Published 4.5.2026
New beds for young patients were added to Niuvanniemi Hospital
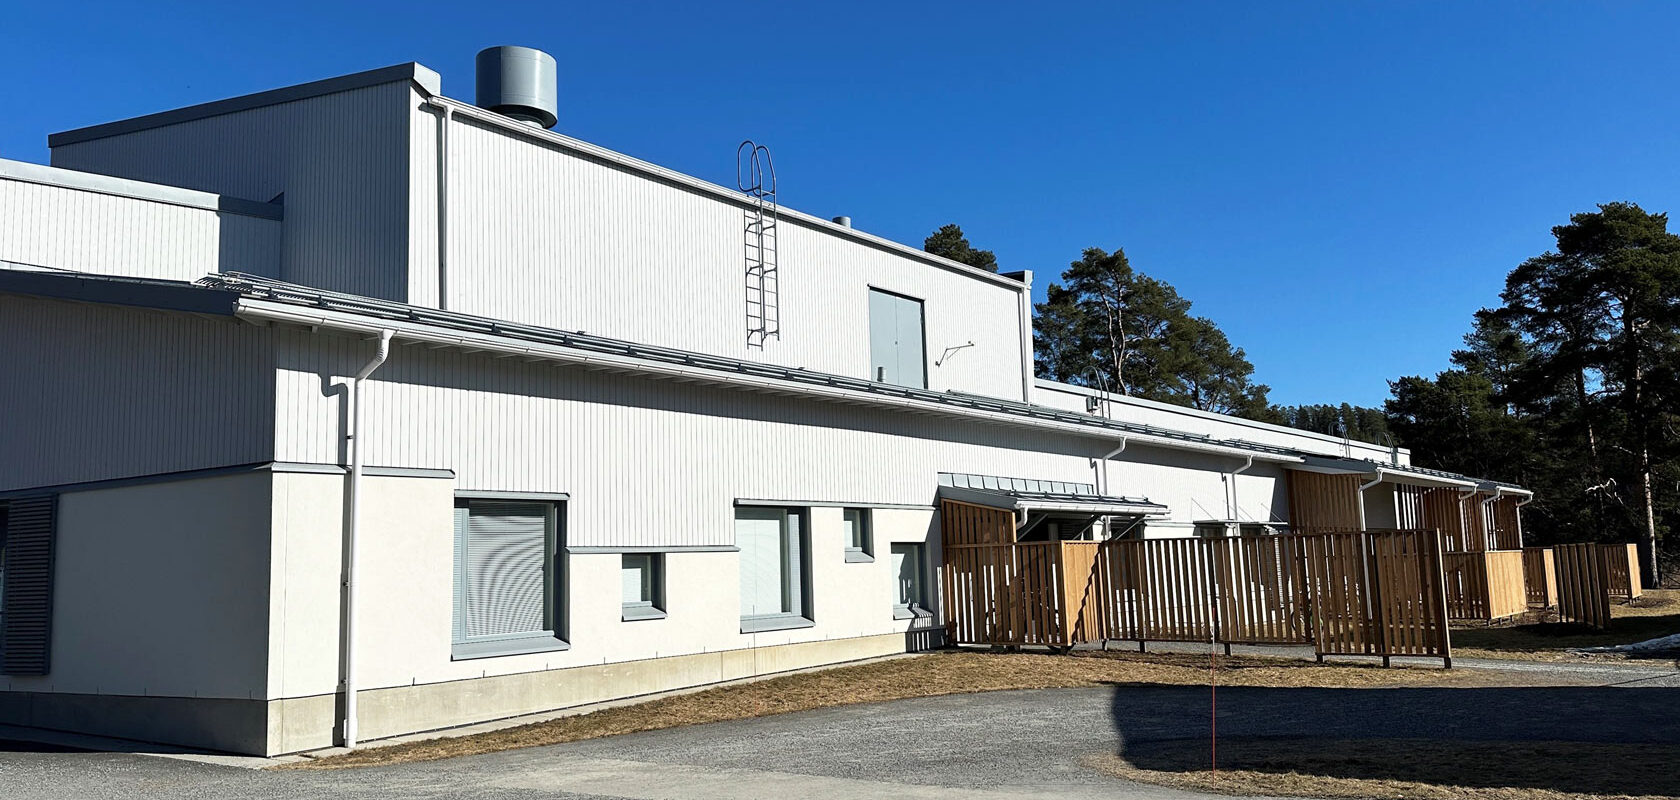
Sweco’s construction consultants and supervisors steered the renovation and expansion project of Niuvanniemi Hospital to the finish line in accordance with the goals. More treatment places and living comfort were provided for underage patients, and Sweco’s sustainability consultants also supported the achievement of the carbon footprint targets for construction.
Renovation and expansion of the Neva ward of Niuvanniemi Hospital
Niuvanniemi Hospital in Kuopio is one of the two state-owned forensic psychiatric hospitals in addition to the Old Vaasa Hospital. The Neva Examination and Treatment Ward for Underage Patients was renovated and expanded as operations continued without interruption.
“Our most important goal was to meet our customer’s needs for additional care places and to build safe and healthy facilities far into the future,” says Mikko Rautiainen, Head of Construction Management at Senate Properties. At the same time as the number of patient beds increased by 10, the existing rooms also had their own toilets and washrooms. “In addition, we solved the need for temporary premises by first implementing the expansion and only then the renovation.”
The renovation and expansion project is of great social significance. With the additional beds, Niuvanniemi Hospital can respond to the increased demand. “In addition, the new and modern facilities are more in line with the current understanding of the requirements of psychiatric care facilities, especially for children and young people,” says Kaisa Narvio, Sweco’s Expert in User-Centred Design.
He was involved in the project planning phase to ensure that the requirements of the operations were taken into account in the alteration work. The Neva ward requires a lot of small spaces, as patients are usually met in small groups or one-on-one. “We also focused on areas for development, such as improving the protection of patients’ privacy. Everyone has the right to recover in peace.”
During construction, users were allowed to accept details ranging from paint tones to trash can models. The outdoor yard was also developed. “The staff and patients felt that the former yard was ascetic, so they wanted stimuli that would attract people to go outdoors all year round.”
Niuvanniemi in brief
- One of Finland’s two forensic psychiatric hospitals
- The renovation of the underage ward was completed in spring 2026: all building technology was renewed in connection with the construction of the toilets and washrooms
- The 1-storey extension with a gross area of approximately 1100 square metres was completed in 2025
- Assignment: implementation of the renovation and expansion as a project management contract (PJU), e.g. developer consulting and construction and building services supervision, in addition to project planning and life cycle consulting.
- Responsibility in the project: construction was guided by life-cycle consulting and in accordance with the requirements of Rakennustieto’s environmental classification; The carbon footprint was reduced from the calculated basic solution by about -27% with the extension and -25% with the renovation part
History also guides newer renovation in Niuva
The Niuvanniemi hospital area is extensively protected. The underage ward, completed in 2004, is the newest of the buildings in the area, but its extension solution was also developed in cooperation with the Finnish Heritage Agency to suit the area.
“The buildings in the Niuvanniemi Hospital area were mainly built in the late 1800s, but Neva belongs to a newer building stock and follows the style of the Gym Building and the Therapy Building, which were completed in the 1980s,” says Hanna Hippi, Construction Consultant at Sweco.
According to him, the fact that the facilities in use and the construction site are confined to the same structures brought its own challenges to the implementation. During the construction of the extension, part of the existing youth department was demolished. The control of dust, noise and vibration was precise. “The implementation was helped by the cooperation between the design of different disciplines, indoor air quality management, and the contractor’s cooperation and coordination with the user.”
Geothermal heat reduced the carbon footprint of construction
In addition to construction management and supervision tasks, Sweco was responsible for the project’s life cycle consulting. Although the site was not environmentally certified, Sweco‘s sustainability consultants guided the construction in accordance with Rakennustieto’s environmental classification and Senate’s objectives.
“Life cycle consulting improved both the energy efficiency and carbon footprint of the project,” says Jenna Kotro, Sweco’s Energy and Environmental Specialist. The most significant impact in reducing the carbon footprint and improving energy efficiency was the choice of geothermal heat as a form of energy production. “In addition, the solar power system covers part of the electricity needs.”
The project exceeded Senate Properties’ internal targets of reducing the carbon footprint of renovations by 15 per cent and new construction by 25 per cent.
“We managed to reduce our carbon footprint by about 27 per cent of the calculated basic solution with the extension and by 25 per cent with the renovation part,” Rautiainen says.
According to Kotro, concrete goals were also set for the project to improve the quality of construction, which were based on the environmental classification. “Energy and environmental efficiency, high-quality humidity and cleanliness control, and operational assurance were taken into account in the design and construction.”
Local knowledge of Niuvanniemi made it easier to change personnel
In the four-year project, personnel changes were inevitable, but they were patched up with the local knowledge of Sweco’s experts.
“I have been involved in maintenance and investment projects in the area since 2013, and Jari Kettunen, the supervisor of the renovation, has been involved in the renovation of wards 5 and 6 and the renovation of the technical maintenance building, for example,” Hippi says. Health and social services work environment specialist Kaisa Narvio has also had several projects in the area. “He was able to share his knowledge and experience with our entire team.”
Rautiainen has a positive overall picture of the cooperation with Sweco from previous maintenance projects. “Even now, the construction consultant supported us and was our right hand, as is typical of a good and direct partnership.”
The project management contract was below the project’s budget and schedule
As a form of implementation, the project management contract (PJU) supported the implementation of the project and enabled the development of plans and the specification of details during construction in cooperation with the contractor. The most development required was the elementing of the extension.
“Prefabrication helped to manage winter construction and the schedule, and we were able to specify the scope of the renovation in terms of renovation,” Hippi says. Senate Properties actively participated in the planning and implementation phase of the project, as well as building services experts. “That is why the implementation of the project and the making of decisions went smoothly and on a tight schedule.”
The contract was phased into an extension made as a new building, the renovation of the kitchen area of the old department and the renovation of the old department. The renovation part was completed in spring 2026 approximately one month ahead of schedule and as a zero-defect handover.
“The quality is also what was ordered,” Rautiainen says. However, he thinks the most gratifying thing is that we were able to go through things with the users throughout the project. “Hanna was a strong support in that. According to user feedback, the functionality of the facilities seems to be on point.”
Sweco’s construction consultants and supervisors are also involved in the renovation of the Niuvanniemi Hospital’s Nutrition Centre, which will be completed in late 2026.