Sustainable architectural design
Architectural design guides construction from the very beginning of the project towards the client’s sustainability and responsibility goals.
Sustainable architectural design
Traditional design solutions produce traditional results. Therefore, comprehensively and balanced sustainable construction requires the development of design methods and proactive guidance of sustainability throughout the project. The most effective solutions must be identified in time to avoid inefficient partial optimisation. Overall sustainable construction is not about verifying the results afterwards, but about goal-oriented work towards defined and measurable sustainability goals.
We help to make strategic sustainability goals first into concrete project-specific goals and then into comprehensive sustainable planning solutions. Sustainable architectural design is based on interaction, low-carbon building materials and flexible space solutions, energy efficiency, circular economy and the protection of biodiversity.
Through collaboration between architects and landscape architects, we aim to connect buildings and their surroundings into cohesive and sustainable design solutions. We recognise the importance of diverse urban nature and connect the sites we design to the local ecological network through outdoor spaces.
Architect leads the project towards sustainability goals
Sweco’s principal designers and architects offer a wide range of services that support sustainable construction for building construction, infrastructure, industrial and urban planning projects. The concrete sustainability goals of the project are always defined according to the strategic sustainability goals and project-specific initial data. Only then can planning be consciously steered towards the goals.
We combine different perspectives, goals and design solutions into a functional whole. Our principal designer manages the design comprehensively according to the client’s goals, taking into account, for example, environmental certification, the EU taxonomy or CSRD reporting.
Sustainability management is intended to support balance among social, economic and environmental considerations.
Architecture of low-carbon buildings
Architecture of low-carbon buildings
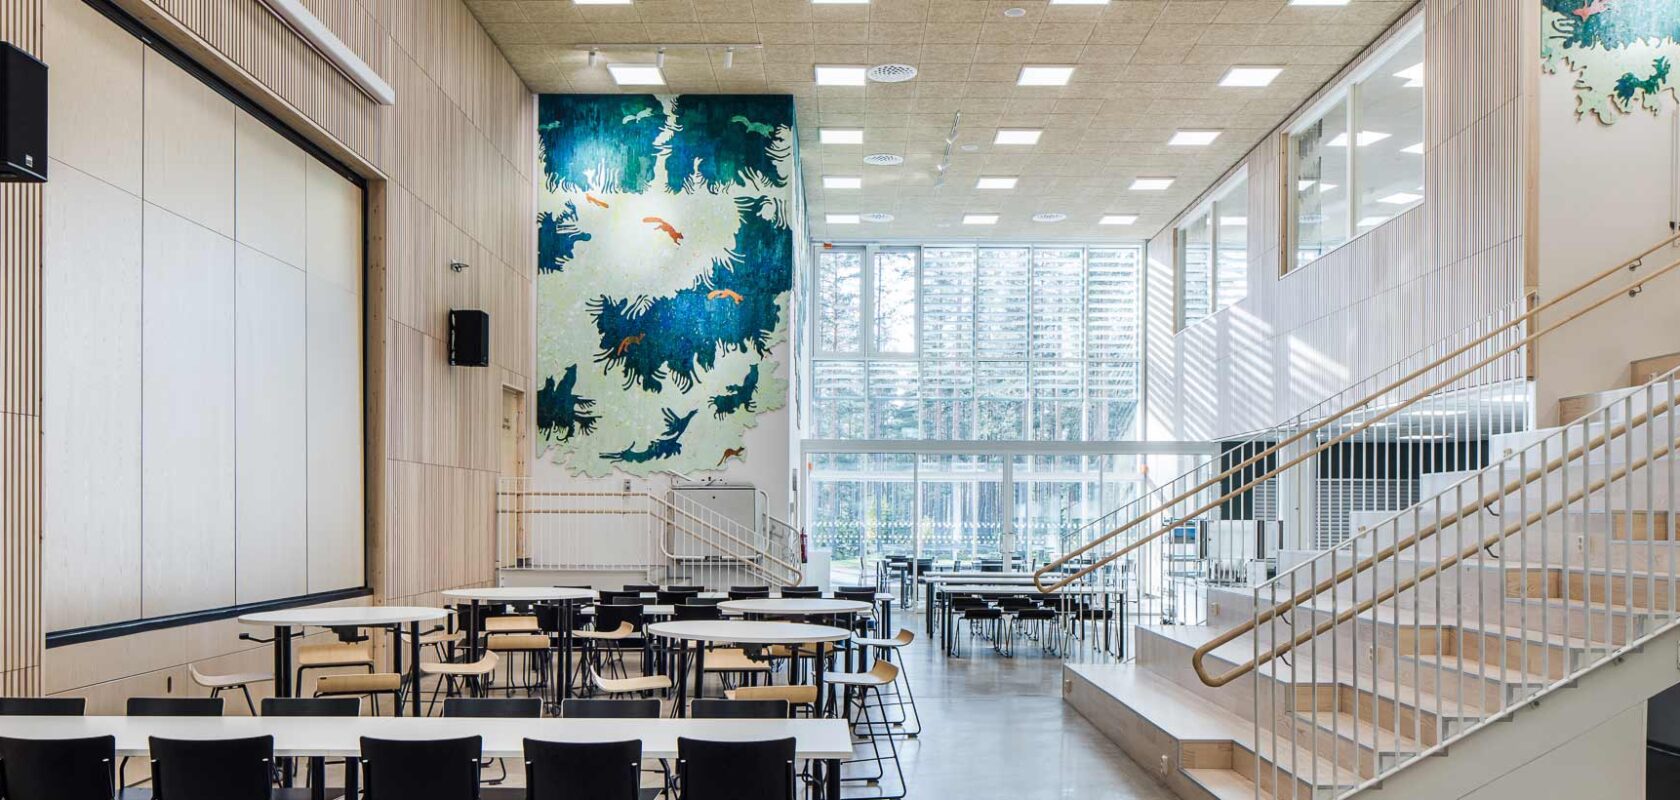
Our architects increase the entire project team’s understanding of the opportunities offered by low-carbon construction. Already in the early stages of the project, we ensure that the site’s use of space is efficient and that user changes can be implemented flexibly during the life cycle. It reduces the need for demolition and the carbon footprint of the production of building materials.
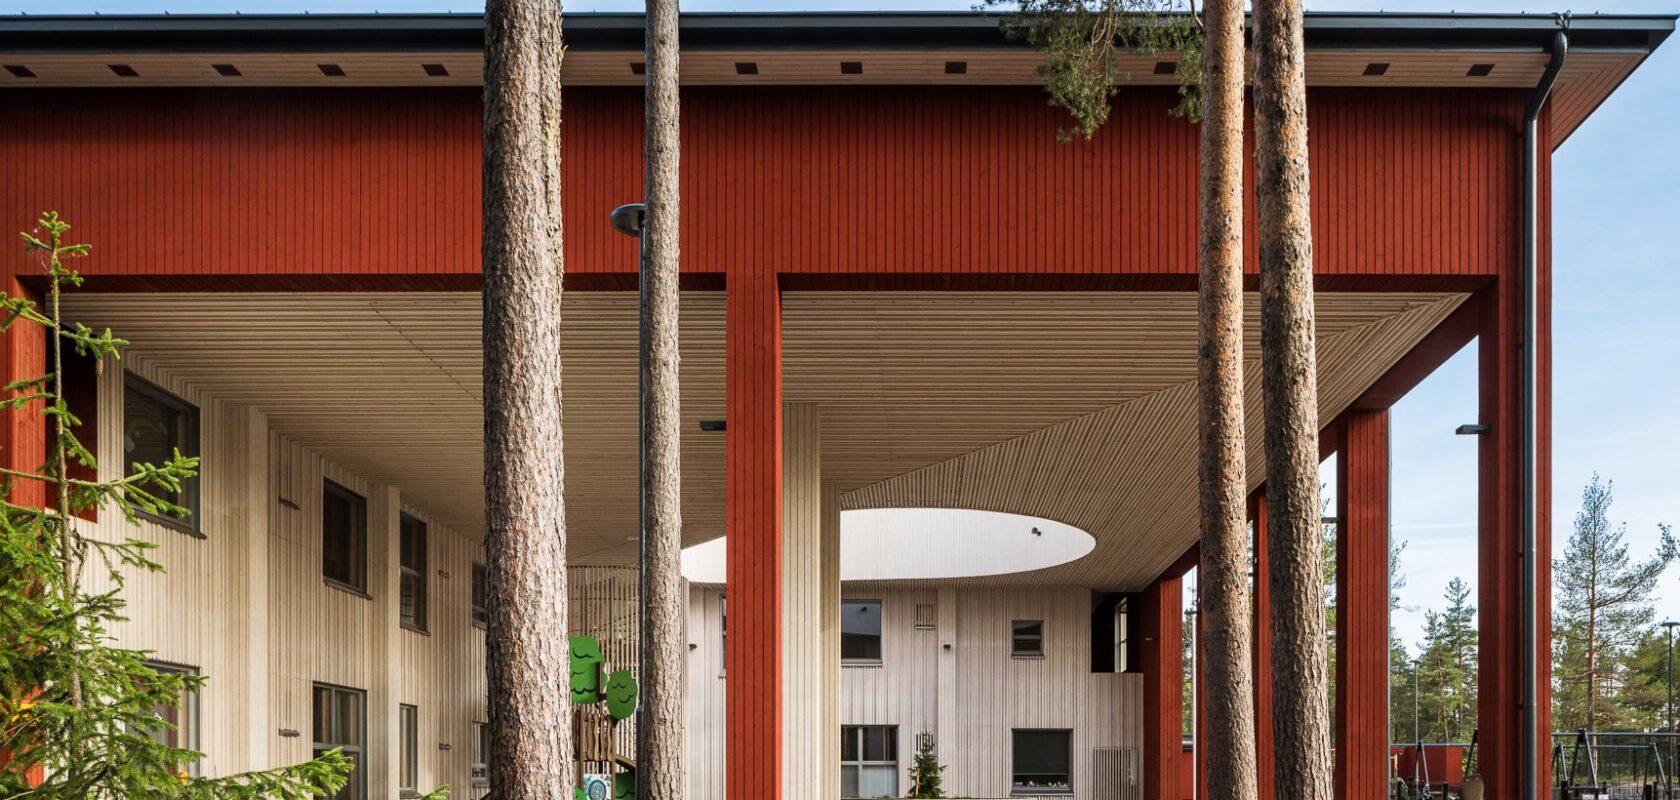
In addition to space solutions, architects pay attention to the selection of low-carbon, cost-effective and feasible building materials. We also help to utilise new solutions, such as bio-based and recycled materials. At the same time, we ensure that the choices are in line with the other objectives of the project and the technical and operational requirements of the site.

Renovation and circular economy
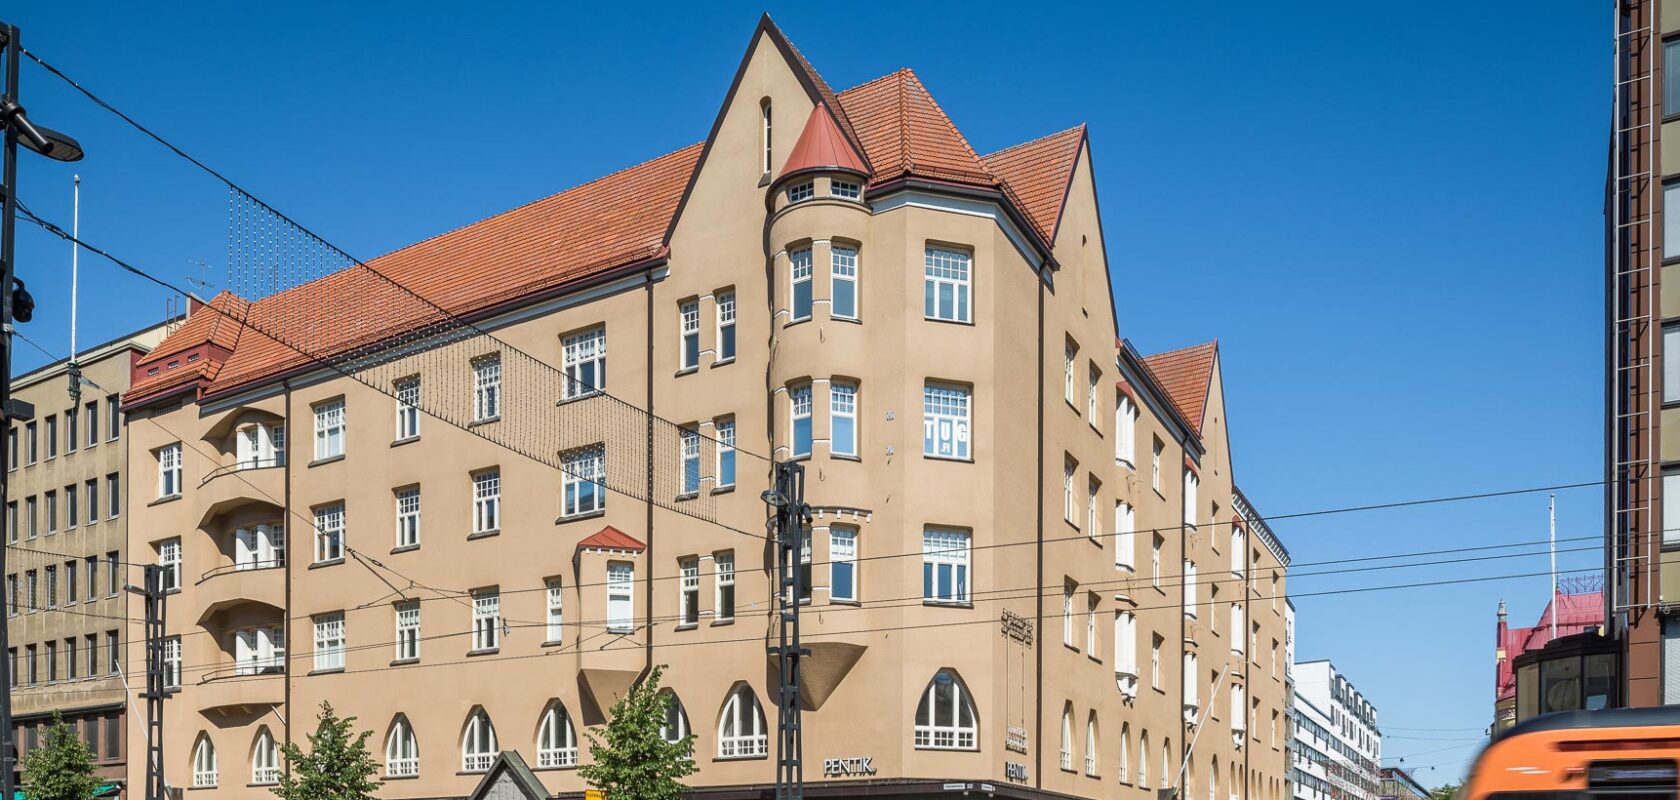
Sustainable construction requires a new approach to new construction and renovation. Extending the life cycle of existing buildings is a major circular economy tool in the built environment. We offer creative solutions for changes in the uses of existing buildings and for renovation that preserves them. Maintenance and repair of buildings are important circular economy practices.
We help to implement both simple and ambitious circular economy solutions in construction projects. Attention is paid to, for example, the flexibility of the premises and the reusability and shelf life of structures and materials.
Circular economy solutions improve material efficiency both during construction and use. The building itself can communicate circular economy values, for example, through its façade materials, or the building can be designed from the ground up to be demolished and recycled. The design can also take into account the easy replacement of building components and the beautifully aging façade materials.
Landscape design protects biodiversity
Landscape design protects biodiversity
Biodiversity must be prioritized throughout all stages of urban planning.
Everyone involved in urban development, from public to private sectors, shares the responsibility of safeguarding biodiversity across different scales and planning stages. Biodiversity can be promoted by integrating it strategically and maintaining efforts from planning through implementation and ongoing maintenance.

Land use planning
Land use planning play an important role in securing and strengthening ecological networks. Formulas determine the amount and location of space allocated to blue-green areas. In addition, the plan guides not only the quantity and quality of the green structure of the courtyards and other outdoor areas, but also architectural solutions. Formula regulations can help safeguard the preservation of the green environment and minimize the harmful effects of the new environment and maximise the beneficial effects on biodiversity. Urban planning and zoning provide important opportunities to identify biodiversity solutions. At the same time, the next planning stages and implementation will be made easier and more efficient.
A diverse neighborhood is created as a result of joint planning
Biodiversity is not a separate ‘add-on’ in the urban environment either, but an integrated part. With comprehensive planning, biodiversity can be considered alongside other needs and goals. Examples of taking biodiversity into account in architectural design of buildings include avoiding and minimizing negative effects such as disruptive lighting and mirror effects. On the other hand, positive effects can also be brought to the design, such as increasing the nesting possibilities of birds. Various material choices can be used to enable new habitats for organisms and insects. Naturally, plant choices also have a big impact.
Interactive design increases the vitality of cities
Architectural design has many implications for the social and societal sustainability of urban environments. Together with users, we design accessible school buildings, green urban parks, comfortable working environments and safe infrastructure. It is important for the city to offer space for nature, cultural history and different kinds of people.
Residents’ participation can be supported through interactive planning and placemaking. Market areas, parks, pedestrian streets and other urban spaces can be designed together with residents to support their quality of life. Participation commits residents to changes and gives everyone the opportunity to influence their own living environment.
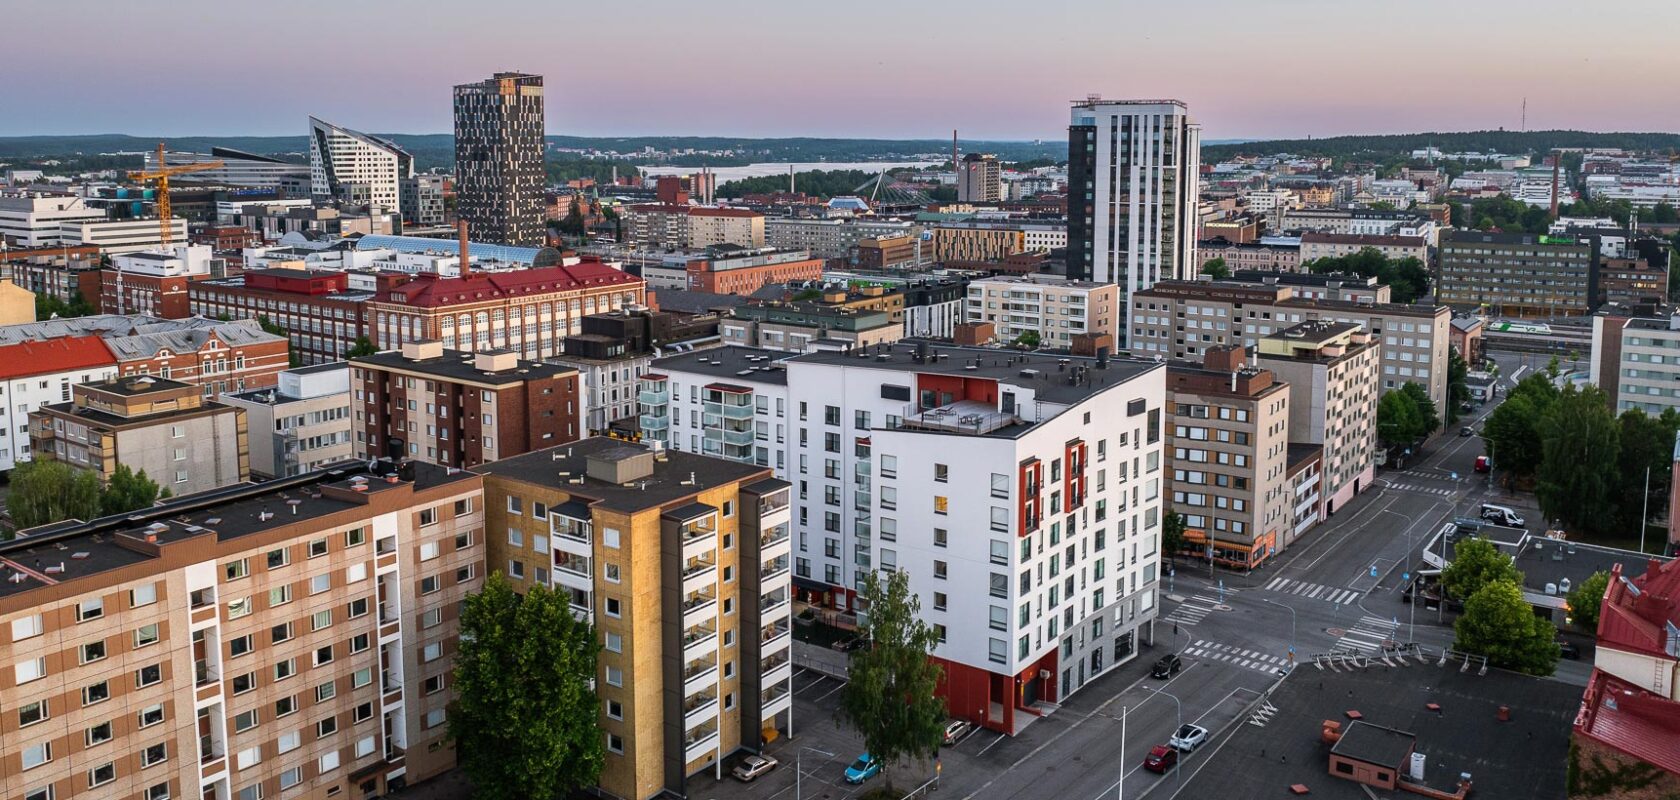
Interactive urban planning can aim to improve cycling opportunities, the accessibility of public spaces, and the multi-purpose nature of buildings. Comfortable, distinctive and attractive urban environments can support social encounters and contribute to a city’s identity and vitality.
Learn more about Sweco’s architectural design services and expertise in sustainable development!
