Architectural design for a senior living facility considers both community and diverse care needs
A new senior living facility in Loimaa brings communal living and round-the-clock care under one roof. In designing the interior and exterior architecture of the homelike facility, Sweco’s architects listened closely to both the owner and the users.
Architectural design of a homelike senior living facility in Loimaa
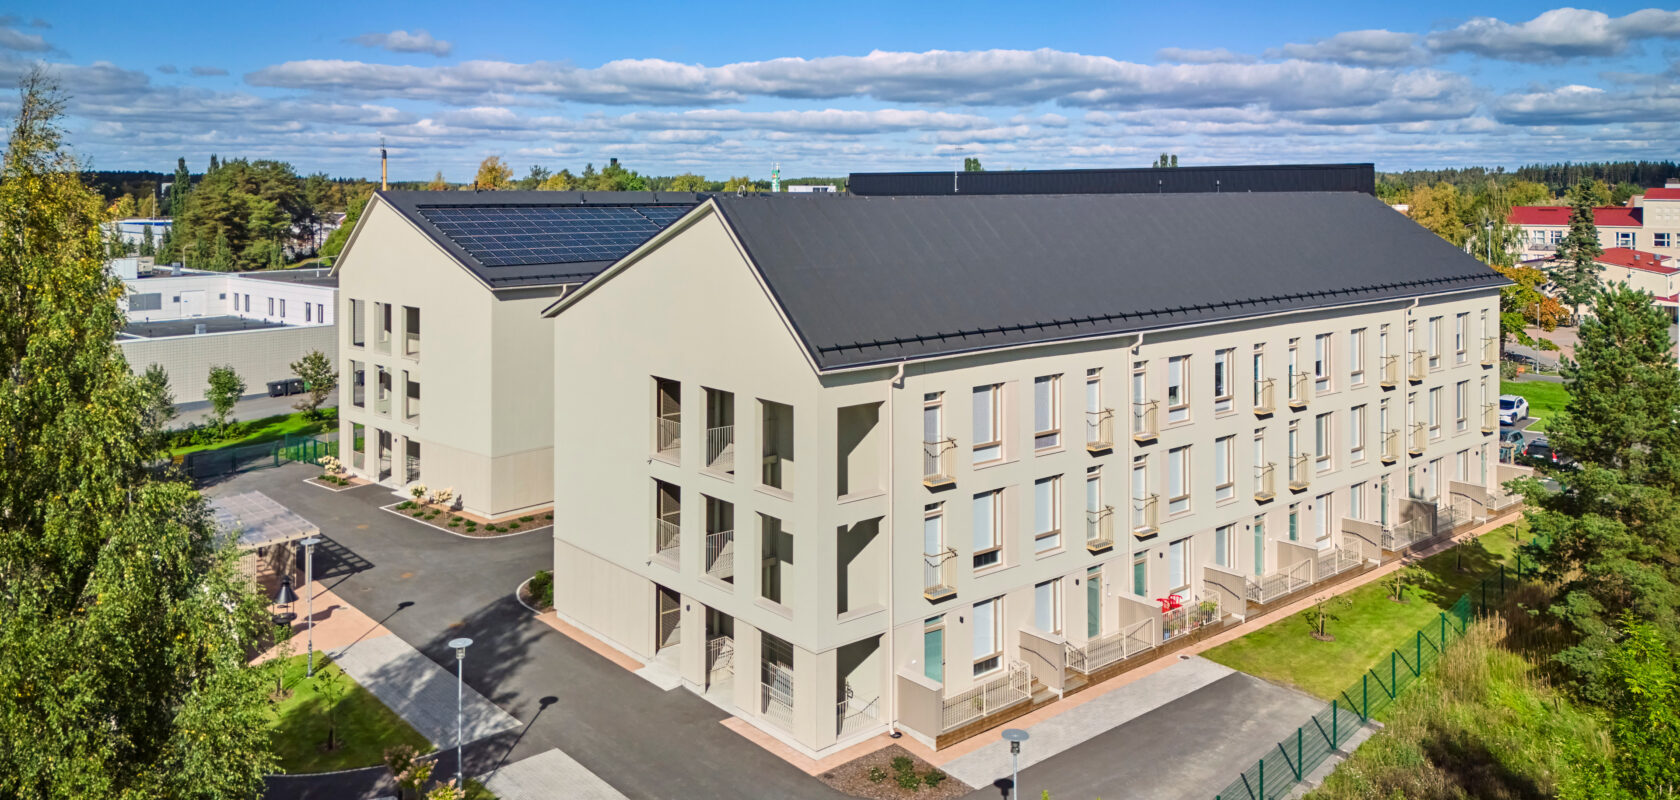
A new senior living facility opened in central Loimaa in autumn 2025. The U-shaped, three-storey building has two residential wings, providing space for communal living for independent older people as well as for residents requiring round-the-clock care.
“Spacious communal areas, bright apartments, comfortable terraces and a sheltered courtyard create a modern, safe and pleasant living environment,” says Susanna Kaunisto, Acting Director of Housing Services, Services for Older People, Wellbeing Services County of Southwest Finland.
The spatial solutions provide functional settings for both communal living and round-the-clock service housing on their respective floors.
Residents from two different housing units were brought together under one roof, with the aim of creating a homelike environment where both residents and staff feel comfortable.
“Even though the housing unit is larger in scale, it does not have to feel institutional,” emphasises Sweco architect specialising in care housing Anu Kortet. Centralising the services also offers advantages. “The facility is located in the centre of Loimaa, making it easily accessible for staff and residents’ loved ones.”
- Project in brief:
- Senior living facility (Kuukanpelto, Loimaa)
- Client:
- Suomen Hoiva ja Asunto Oy
- User:
- Wellbeing Services County of Southwest Finland
- Services included in the assignment:
- concept, principal and architectural design
- Implementation:
- 2024–2025
- Sustainability in the project:
- geothermal energy, solar collectors, accessibility
- Other key themes and project facts:
- The same building provides communal living for independent older people and round-the-clock service housing
Spatial solutions were developed based on user needs
The basic principles of architectural design for care homes are always based on standards for care housing, but operating practices vary between wellbeing services counties. “It is therefore important to listen carefully to users so that we can understand all the important nuances,” Kortet says.
The preliminary plans were reviewed by both the property owner, Suomen Hoiva ja Asunto Oy, and the users. The Wellbeing Services County of Southwest Finland provided valuable input on the communal spaces.
“In addition to the communal dining areas in the central part of the building, a kitchenette was designed for one of the residential wings so that residents can be divided into smaller groups if necessary during outbreaks of infectious diseases.”
Resident privacy was also considered in the design of washing facilities. Residents requiring round-the-clock care can now be washed while lying down both in the floor-specific sauna and washing facilities and in the bathrooms of their own apartments. “This means residents do not need to be transported through corridors for washing, which is extremely important from the perspective of human dignity,” Kortet says.
Bright care apartments without excessive heat loads
Sweco’s architects designed apartments for 70 residents, with a kitchen or provision for a kitchen in every apartment. The ground floor also includes communal dining and lounge areas as well as an unusually large number of multifunctional spaces.
“Residents can use them for various crafts, from handicrafts to painting, and the communal areas also include a separate space for baking,” Kortet explains.
Thanks to the requirements of ARA financing, all apartments are larger than average at 30 square metres, allowing the architect to design large, low-reaching windows. “Residents can see outside and enjoy the view even while lying in bed.”
There was no need to compromise on open views for energy reasons, as particular attention was paid to the quality of the windows. Solar-control glazing prevents the spaces from overheating. “The shape of the building also provides shade for the courtyard: the building itself casts shadows over the rooms,” Kortet says. The facility also uses geothermal energy and solar panels.
Courtyard architecture protects residents from traffic noise
An important factor guiding the design was the compact site of the housing unit, which Kortet describes as ideally level for accessibility. The exterior architecture also takes the surrounding buildings into account: Loimaa Hospital and Loimaa Central School, dating from the 1950s.
“It was important for the project to complement the architectural character of the area. The housing unit therefore features an attractive rendered façade, a colour palette suited to its surroundings and a calm rhythm of window openings.”
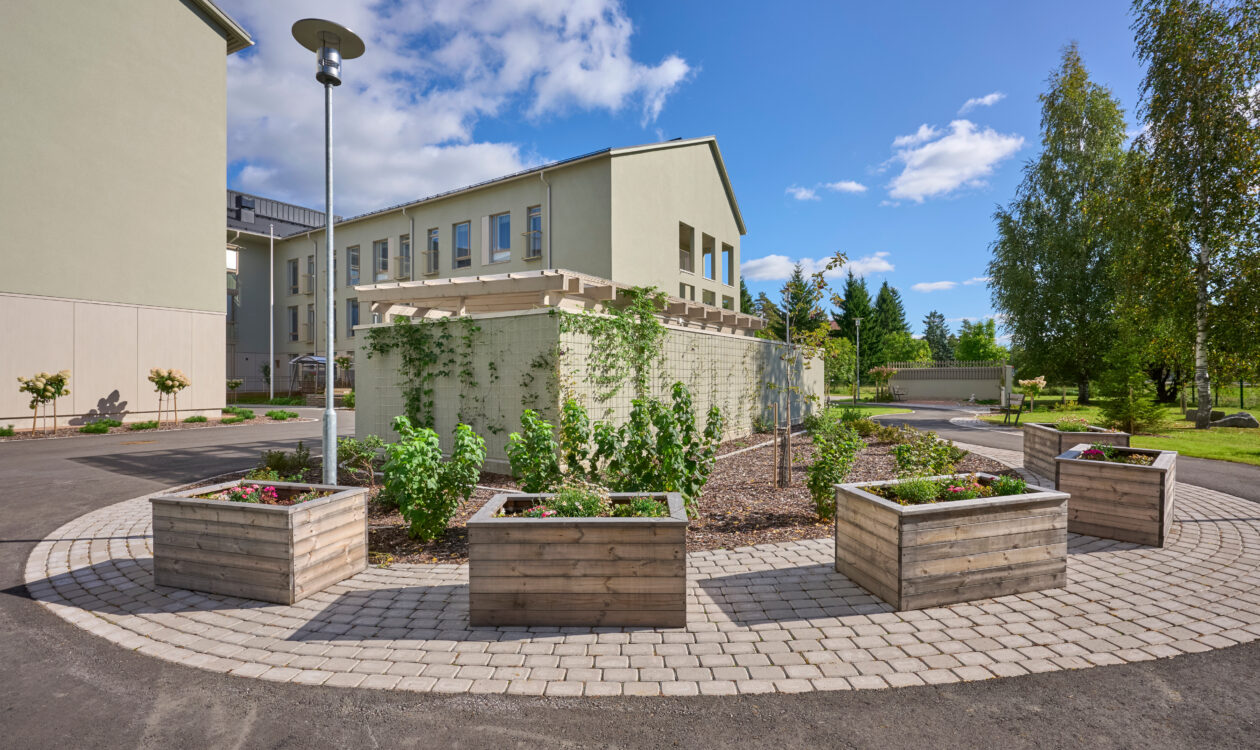
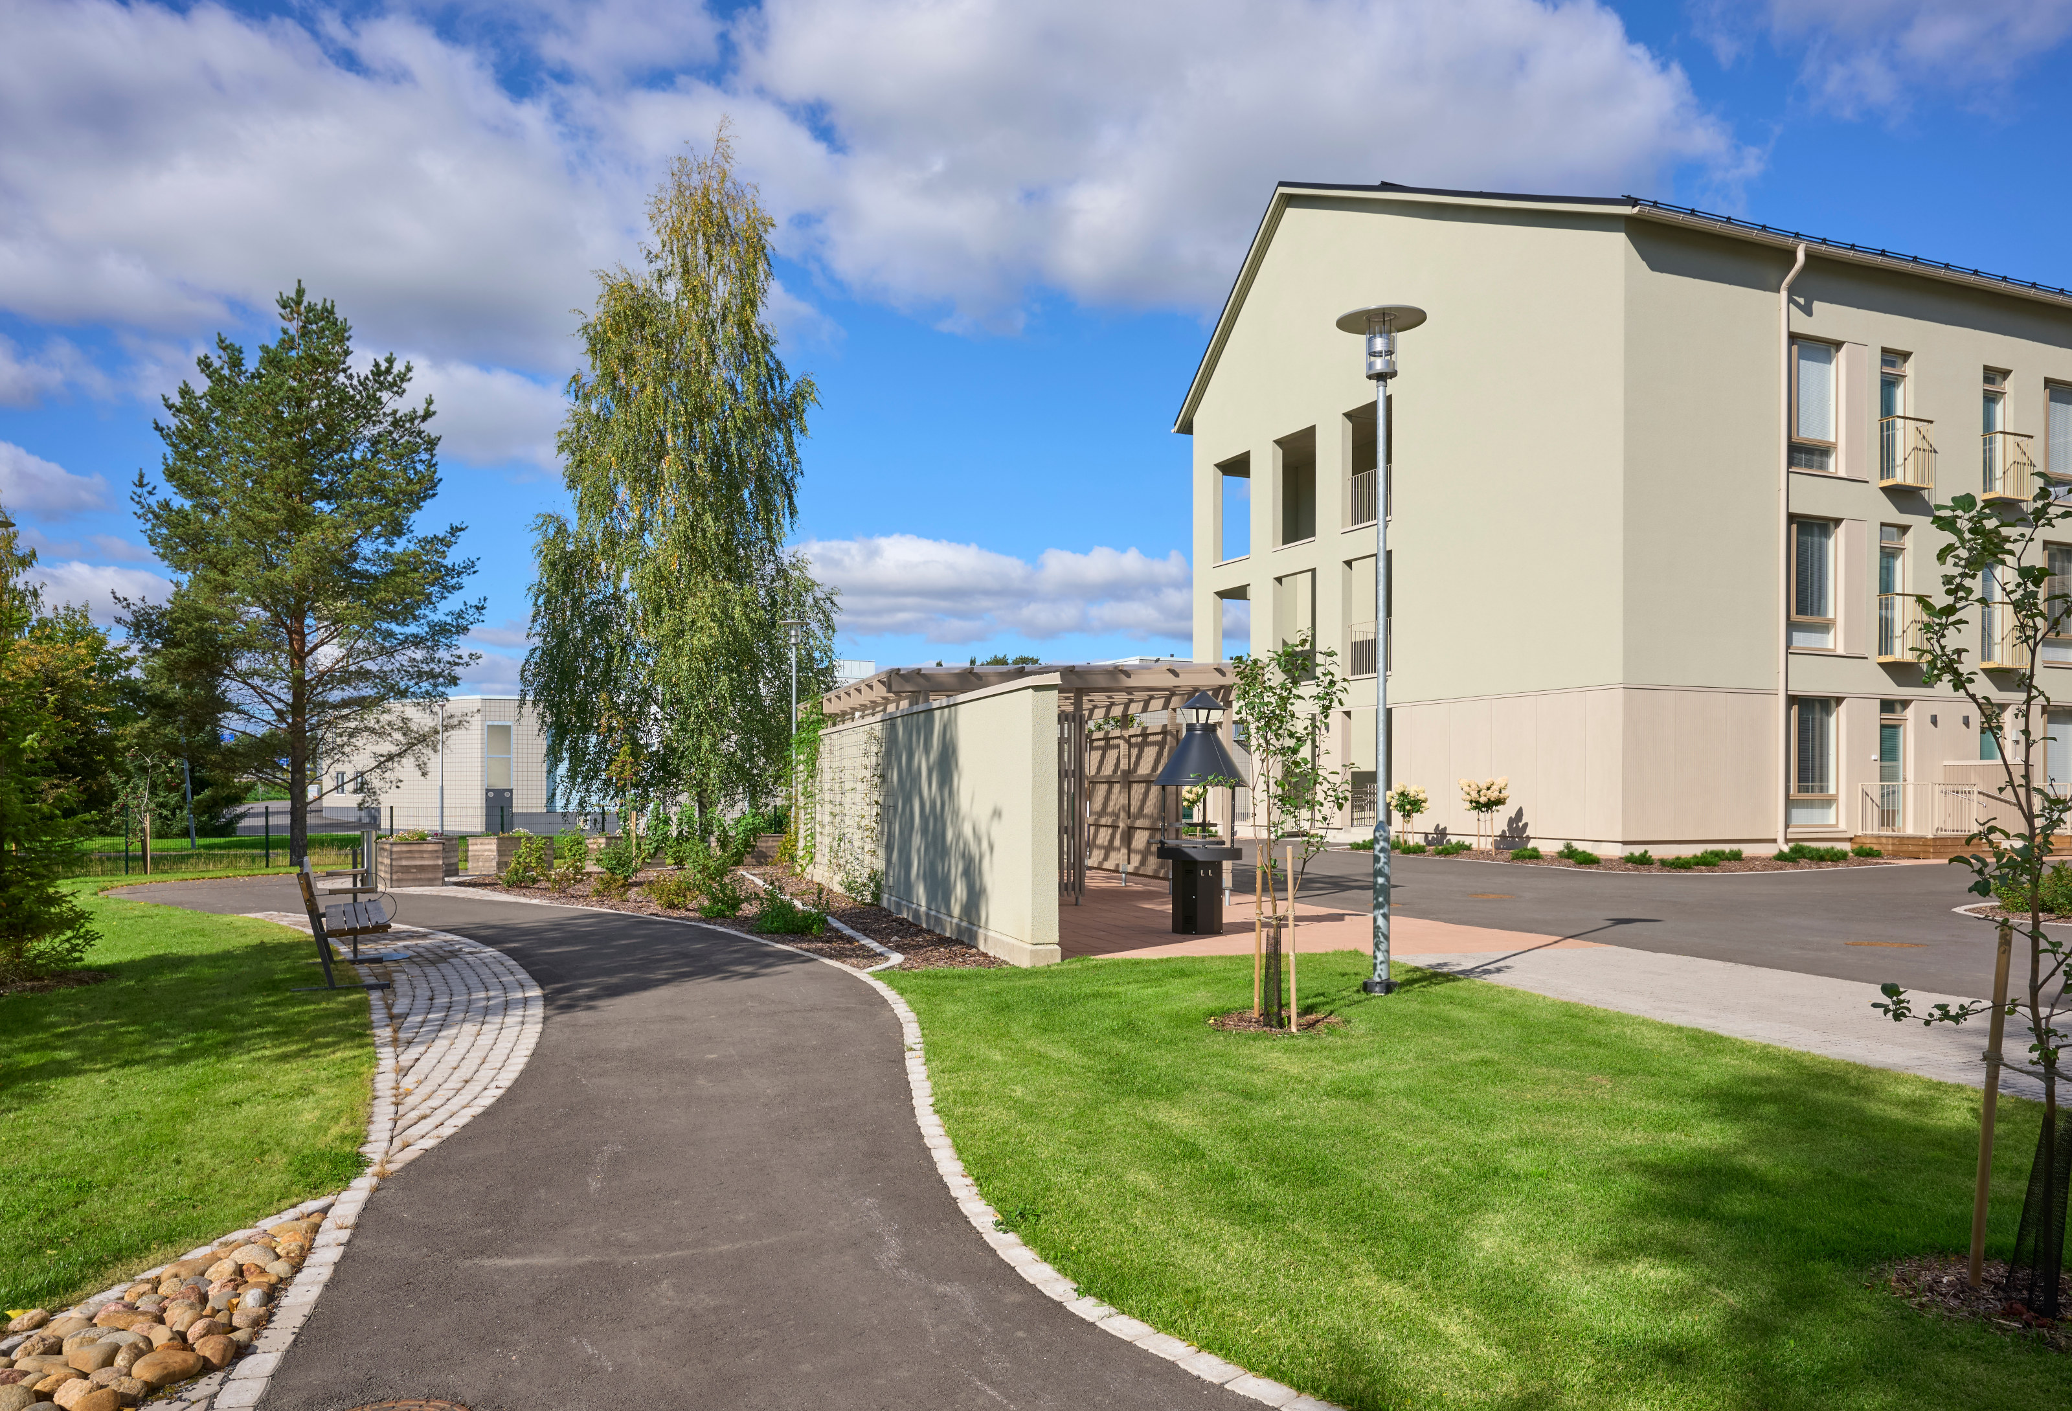
The balconies in the central part of each floor overlook the courtyard, which offers sheltered, shaded areas and a meandering walking route. “The planting boxes are easy to access and view with a rollator or wheelchair, while a wall-like pergola structure protects the courtyard from noise from the adjacent road,” Kortet adds.
Local Loimaa identity is reflected in the interiors
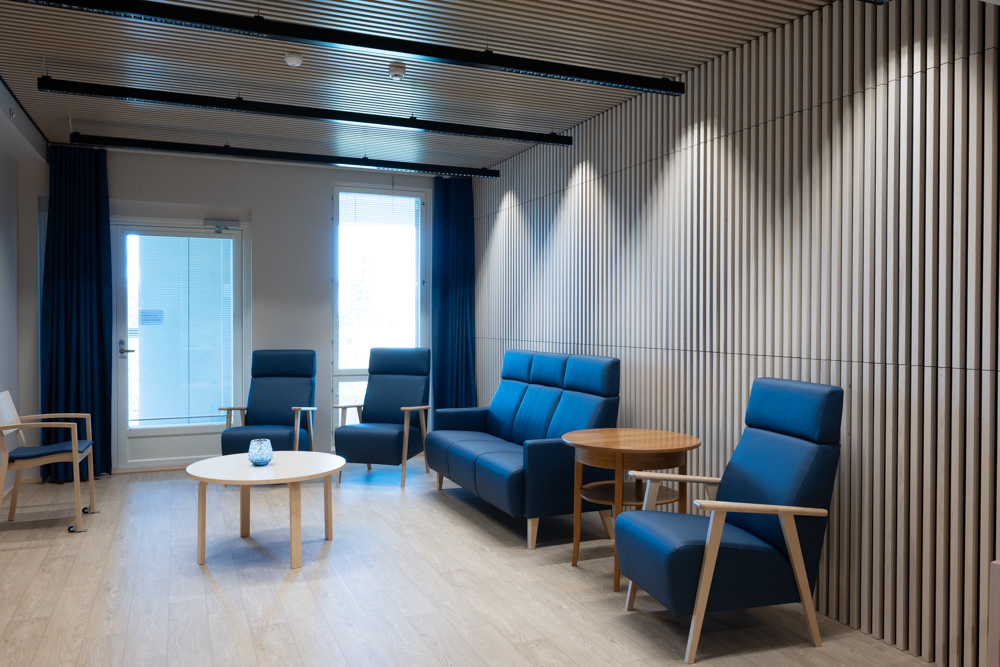
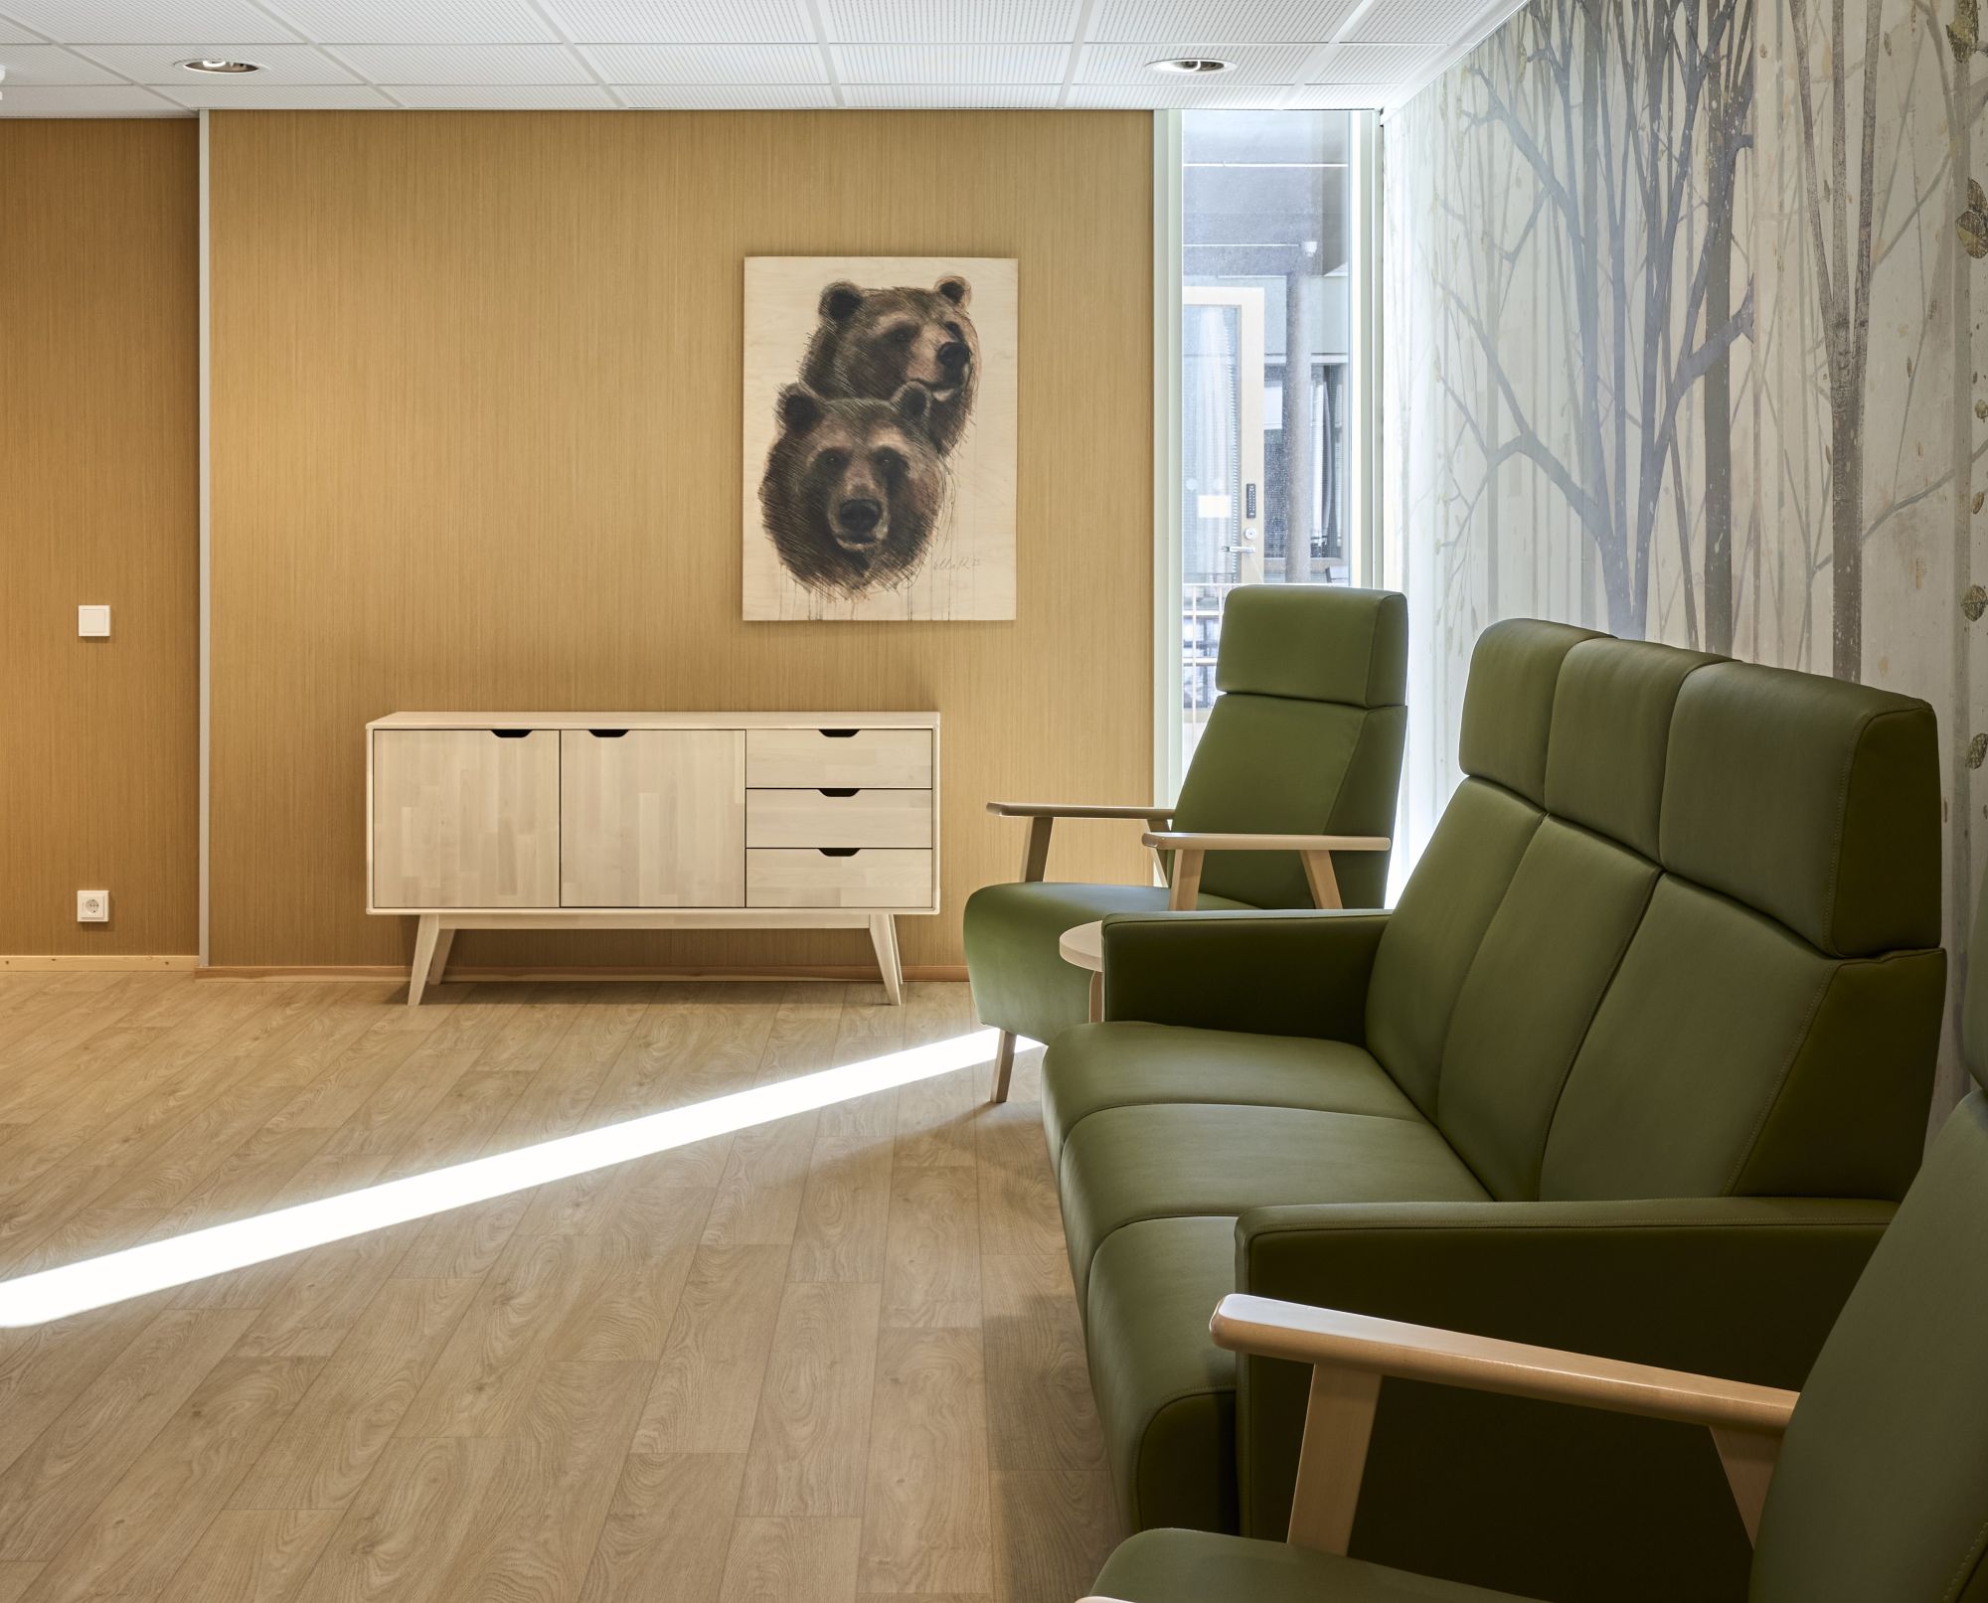
The main principles for the interior materials came from the interior architect of Suomen Hoiva ja Asunto Oy. Wood could be used in details where fire safety permitted, such as slatted walls in communal areas and handrails in corridors.
“The large landscape murals featuring images from the Loimaa region create a deeper sense of meaning and familiarity for local residents,” Kortet explains. The different home groups in the facility are also named after historic farms in Loimaa.
Kortet praises the smooth cooperation between all parties. The building permit process with the city was straightforward, the owner placed its trust in the designers, and communication with the users was well coordinated and professional.
“Thanks to the contractor, we were also able to provide every apartment with either a terrace or a proper French balcony instead of simply a metal railing,” Kortet adds. When balconies project far enough from the façade, there is space for items such as pots of summer flowers. At the same time, they create a pleasant rhythm on the building’s façade that changes with the lighting conditions throughout the day.
Kuukanpelto senior living facility
Kuukanpelto senior living facility
- Completed in central Loimaa in October 2025.
- Replaced the premises of the Ilolakoti unit in Alastaro and the Kartanonmäki housing unit.
- Gross floor area: 4,800 m².
- Three-storey building with 70 resident places: 49 rooms for round-the-clock service housing and 21 rooms for communal living.
- Shared dining, lounge, exercise, activity and sauna facilities.
- The courtyard includes a noise-protective pergola, a memory garden and planting boxes.