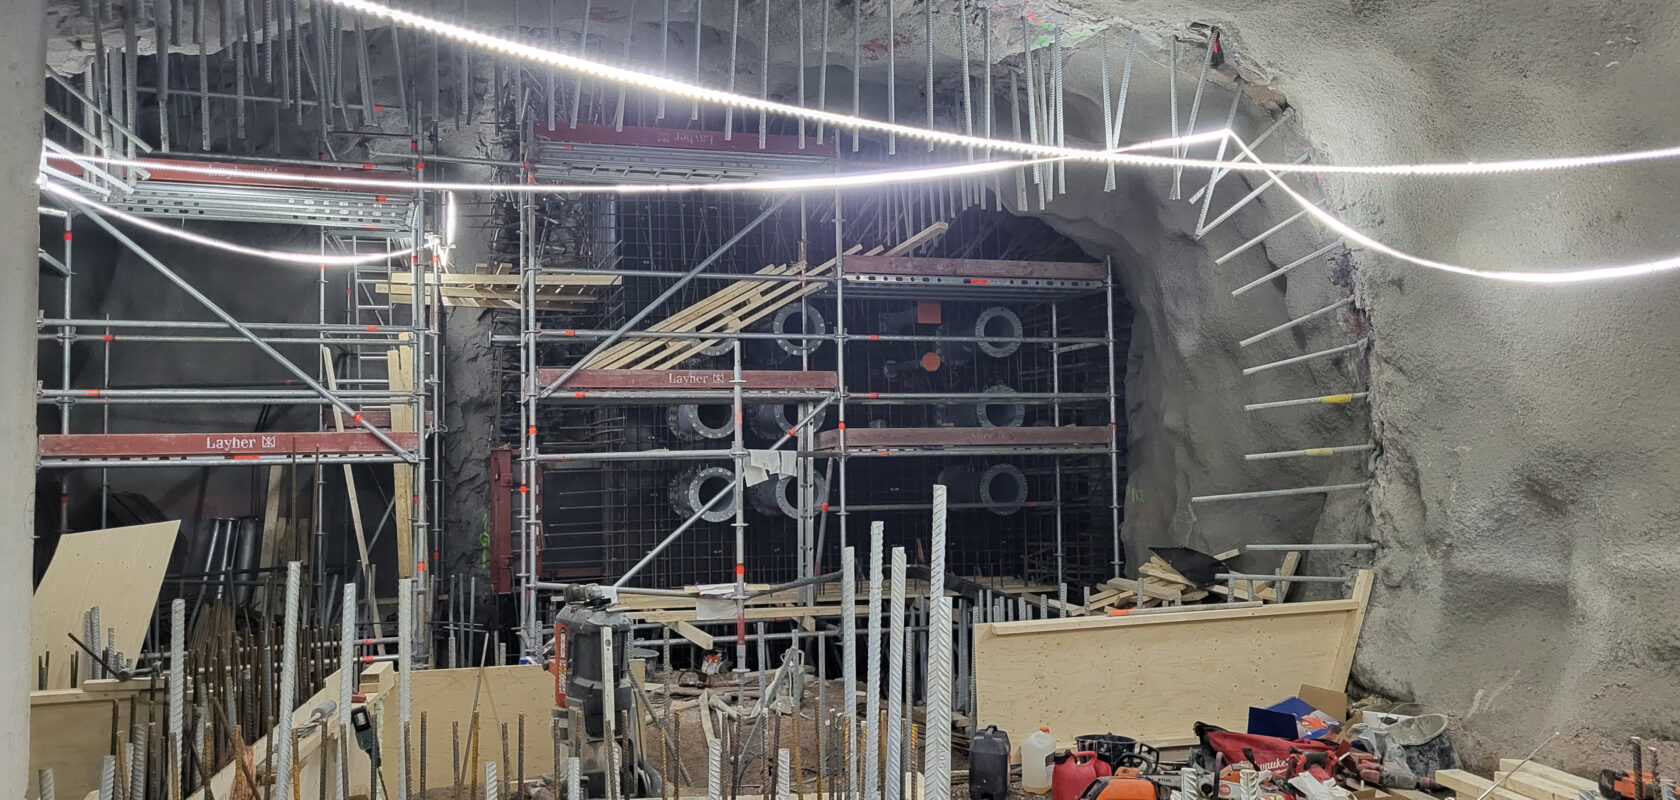
Underground rock cavern renovation in the heart of Vallila
Urban infill development and renovation are not limited to above-ground spaces. The City of Helsinki is also systematically developing its underground spaces. Sweco’s structural and rock engineering designers contributed to the renovation of an underground rock cavern in Vallila.
Structural engineering for the City of Helsinki’s underground spaces
In 2011, the City of Helsinki prepared the world’s first strategic Underground Master Plan, which was updated in 2021. It guides the development and renovation of underground spaces, projects in which Sweco has participated as structural engineer.
“We also have specialist expertise in rock engineering for underground spaces,” says Sweco structural engineer and project manager Harri Makkonen.
Structural engineers always work in close collaboration with the project’s construction contractor. VM Suomalainen Oy served as the contractor for the renovation of the underground space in central Vallila.
“We were able to develop solutions together from the project planning stage onwards, and the facilities were completed for their new use on schedule beneath existing residential apartment buildings,” Makkonen says.
- Project in brief:
- Renovation of an underground rock cavern in Vallila
- Client:
- City of Helsinki
- Main contractor:
- VM Suomalainen Oy
- Services included in the assignment
- structural engineering for renovation and rock engineering design
- Implementation:
- 2023–2025
Structural engineering enables a safe change of use
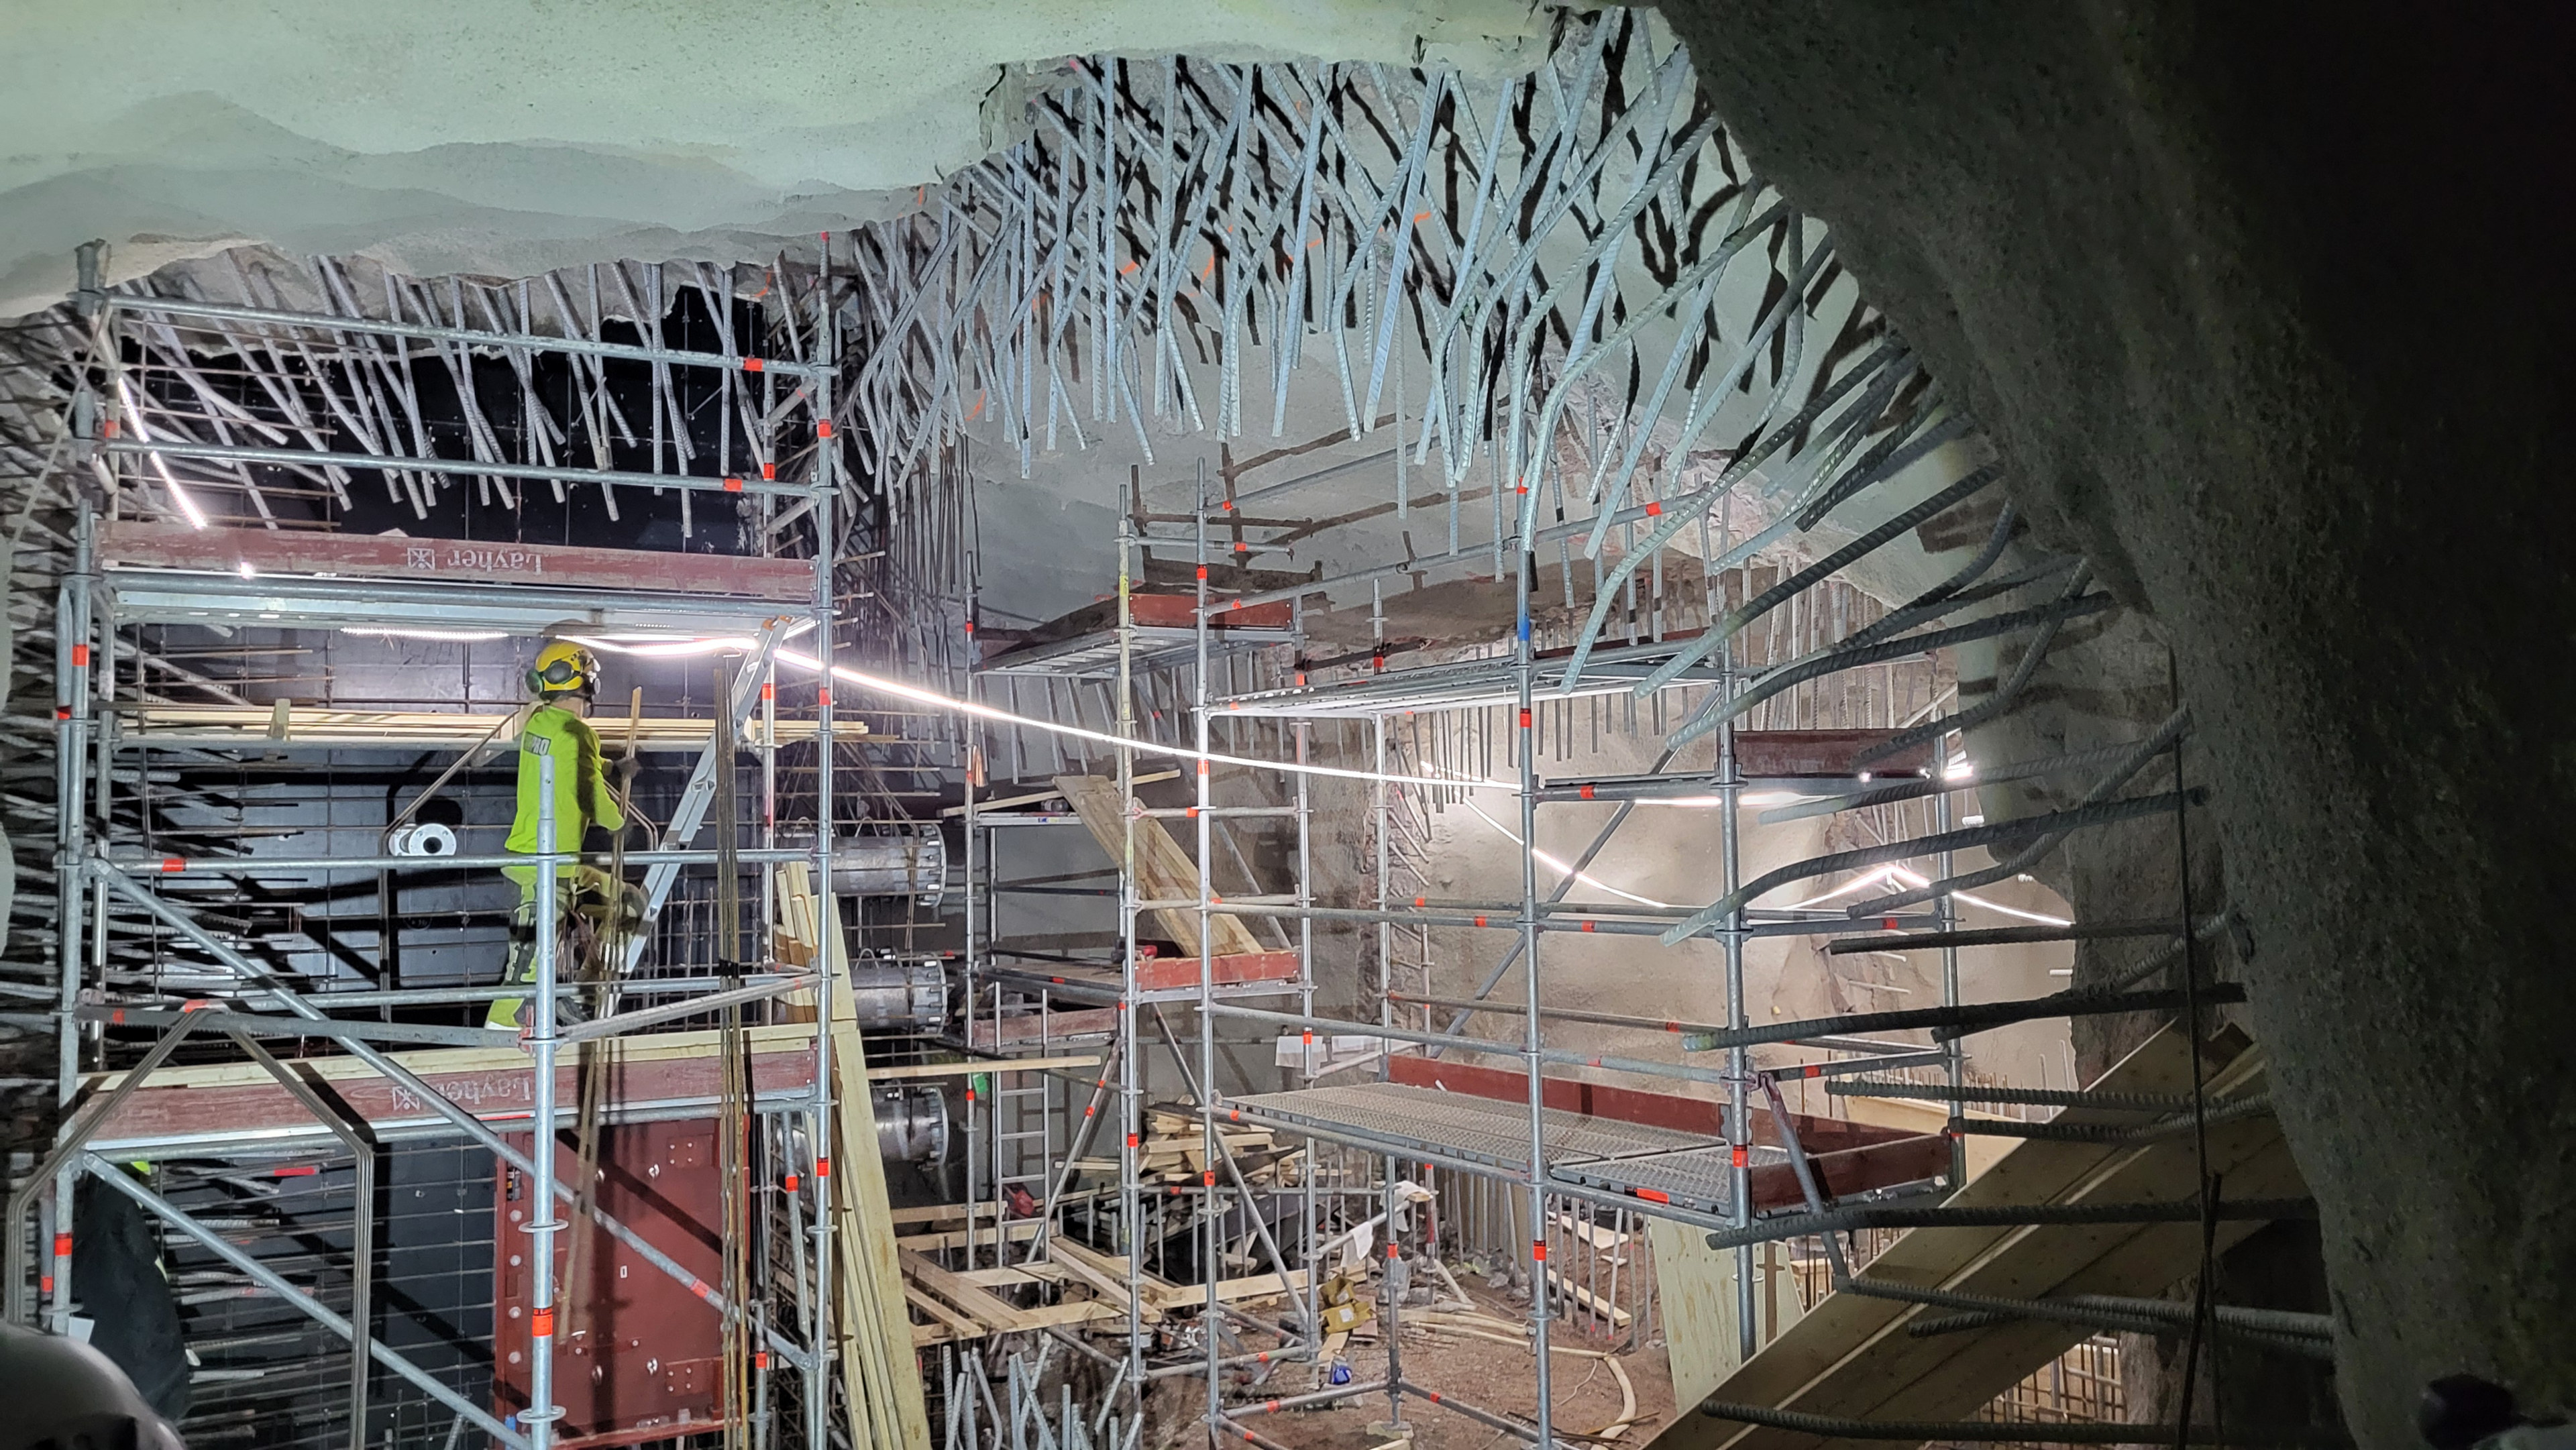
The approximately 2,050-square-metre underground cavern complex in central Vallila is equivalent in size to around five basketball courts. The facilities had previously been leased out, meaning the tunnels were already in place, but the change of use required some additional excavation.
“New reinforced concrete walls were also cast in the facilities, with careful consideration given to their connections with the surrounding structures, and existing wall structures were renovated,” Makkonen says.
Demolition planning was needed inside the cavern complex, as, for example, all the old brick walls and sections of flooring were demolished where building services installations and the renewed drainage system were to be installed. “The insulation and surface structures of the roof of the above-ground entrance building were also renewed.”
The locations of new penetrations through load-bearing walls were carefully assessed, and the load-bearing capacity of the walls was ensured with appropriate strengthening measures. “Old reinforced concrete structures were repaired and cracks were injection-grouted,” Makkonen says. Equipment foundations were also designed for the facilities, along with steel supports and support structures required for building services equipment.
Collaboration supports successful renovation
According to Makkonen, collaboration with the City of Helsinki on the structural renovation design of the underground rock cavern was straightforward thanks to an established working relationship, including from the multi-year Helsinki Olympic Stadium project.
“Good working relationships really are one of the most important factors in ensuring that projects run smoothly,” Makkonen says. The collaboration continues on similar underground renovation projects.