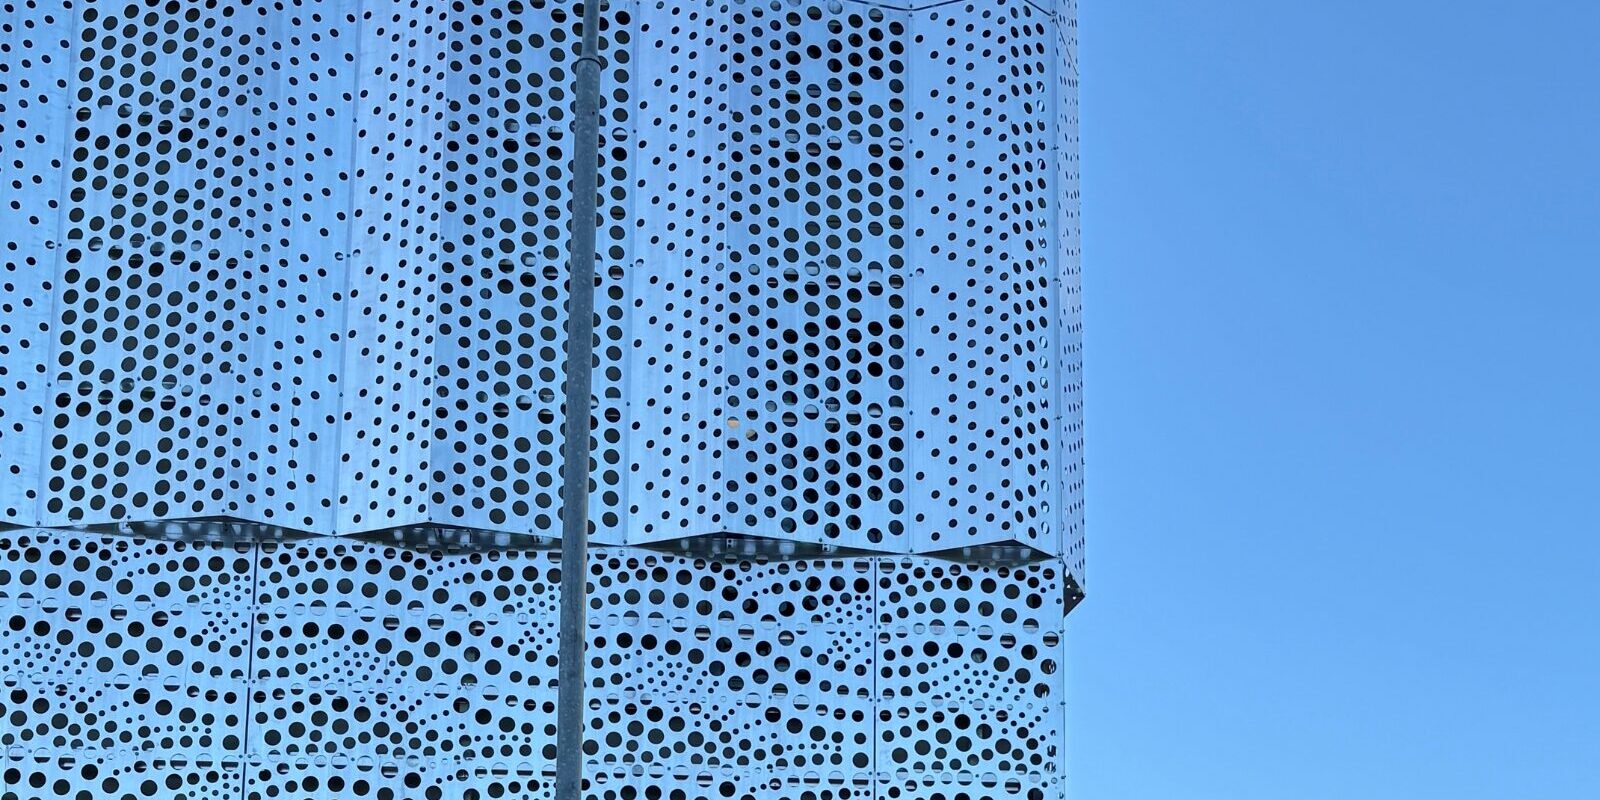
A parking facility serving residents and businesses was designed for the car-free Kangas district in Jyväskylä
What is it like to design a parking facility for a car-free residential area? Parking facilities are an essential part of smooth mobility in the Kangas district of Jyväskylä, where streets are dedicated to pedestrians. Sweco’s structural engineering experts designed a second parking facility for this innovative urban development area to serve both residents and businesses.
Published on 27 May 2026
Designing a parking facility for the innovative Kangas district in Jyväskylä
Kangas is a new type of urban district developed from a former industrial area, located next to Jyväskylä city centre and the Tourujoki nature reserve and recreation area. At Kangas, an ecological lifestyle is encouraged through, for example, circular economy solutions and resource wisdom.
“Kangas is home to some of the city’s flagship projects, which also sets specific requirements for the design of parking facilities,” says Jan Kuntsi, Team Manager for Structural Engineering at Sweco. Parking facilities always feature a distinctive façade and some form of art. The steel façade of the first completed facility, P‑Pergamentti, features an old map of Jyväskylä designed by Jaska Lauttala from Arkkitehtipalvelu.
Kuntsi acted as the lead structural designer for the P‑Pergamentti parking facility commissioned by YIT. His role expanded to include structural and element design in the P‑Arkki parking facility implemented by Skanska.
“In addition to user requirements, cost efficiency and safety were emphasised in the structural choices. Ultimately, the parking facility was built with a precast concrete frame and composite floor structures.”
Designing a parking facility for a car-free residential area
As sustainable mobility is a core value of Kangas, there is very little on-street parking, and vehicles are directed to parking facilities from the north-eastern and south-western corners of the area. At the same time, courtyards and streets are dedicated to walking, cycling and leisure.
“The versatile usability of parking facilities was one of the boundary conditions of structural design from the very beginning,” Kuntsi says. In addition to around 1,500 residents, more than 1,000 people work in the area. “The parking facilities serve not only residents but also local businesses and their customers.”
P‑Arkki is slightly smaller than P‑Pergamentti, with 540 parking spaces in a partially open, seven-level structure, of which one and a half levels are underground. All parking spaces are equipped with vehicle charging and heating options. “In addition, the building includes several hundred sheltered bicycle parking spaces,” Kuntsi adds.
Project in brief: P‑Arkki parking facility (Paperitehtaankatu 23, Jyväskylä)
Client: Skanska
Operator: Jyväs‑Parkki
Services provided: Lead structural design, structural design and element design
Implementation period: 2020–2023
Additional information: Sweco also acted as the lead structural designer for the P‑Pergamentti parking facility completed in Kangas in 2021 as part of a YIT project
Massive foundations were designed for the tall parking facility
One of the key structural features of P‑Arkki was its massive foundations, which according to Kuntsi are rarely required even in high‑rise buildings. The column‑, beam‑ and slab‑based structure contains only a limited number of load‑bearing elements.
“In a narrow and tall parking facility, very large loads are concentrated on individual walls, which requires large footings – in other words, a great deal of concrete.”
In the design of the foundations, special attention was paid to the high groundwater level in the area and its impact on drying large concrete masses. In addition, moisture and slip control were emphasised in the mostly above‑ground, unheated parking facility.
“Effective removal of snow and rainwater is essential to ensure safe movement not only for driving but also for pedestrians and cyclists. For example, surface roughness must be sufficient,” Kuntsi says.
Structural engineers also helped meet other regulatory requirements cost‑effectively.
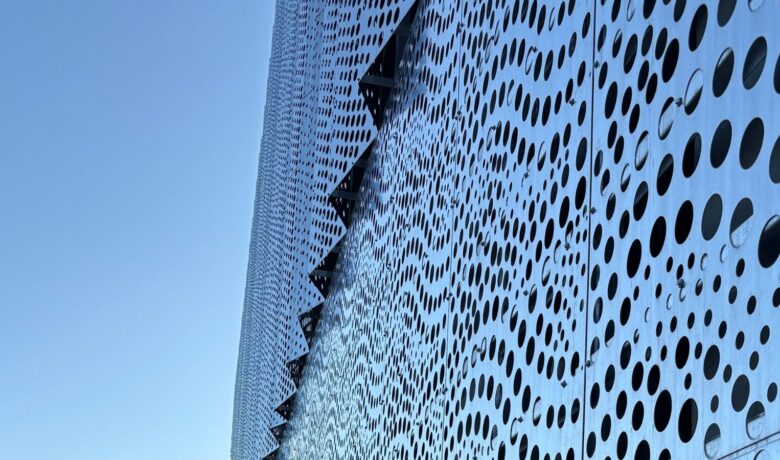
“P‑Arkki is one of the most beautiful parking facilities I have seen – the lace‑like aluminium façade and robust concrete structures form an impressive whole,” praises Anne Sandelin, CEO of Jyväs‑Parkki Ltd.
The parking facility was completed on schedule despite a tight design and construction timetable. “I would like to thank all parties involved in these projects: Skanska, YIT, Jyväs‑Parkki and Arkkitehtipalvelu,” Kuntsi says.