A new football stadium is being planned for Rauma
Published 6.5.2026
The expansion of the ice rink will serve as the initial impetus for the construction of a new football stadium and artificial turf field in Rauma. Sweco participated extensively in the project planning of the football stadium as the city’s overall planning partner.
The project in brief
Client: City of Rauma Facility Services and Sports Services
The assignment includes services: planning the relocation of the football field, as well as the needs assessment and project plan of the new football stadium, e.g. sports facility design, architectural design, structural design, electrical design and HVAC design
Year of design: 2025
Responsibility in the project: recycling of excavated rock material in the construction of the site; Choosing a filler that has a lower impact on the environment for an artificial turf pitch
The new football stadium will improve the conditions for ball sports in Rauma
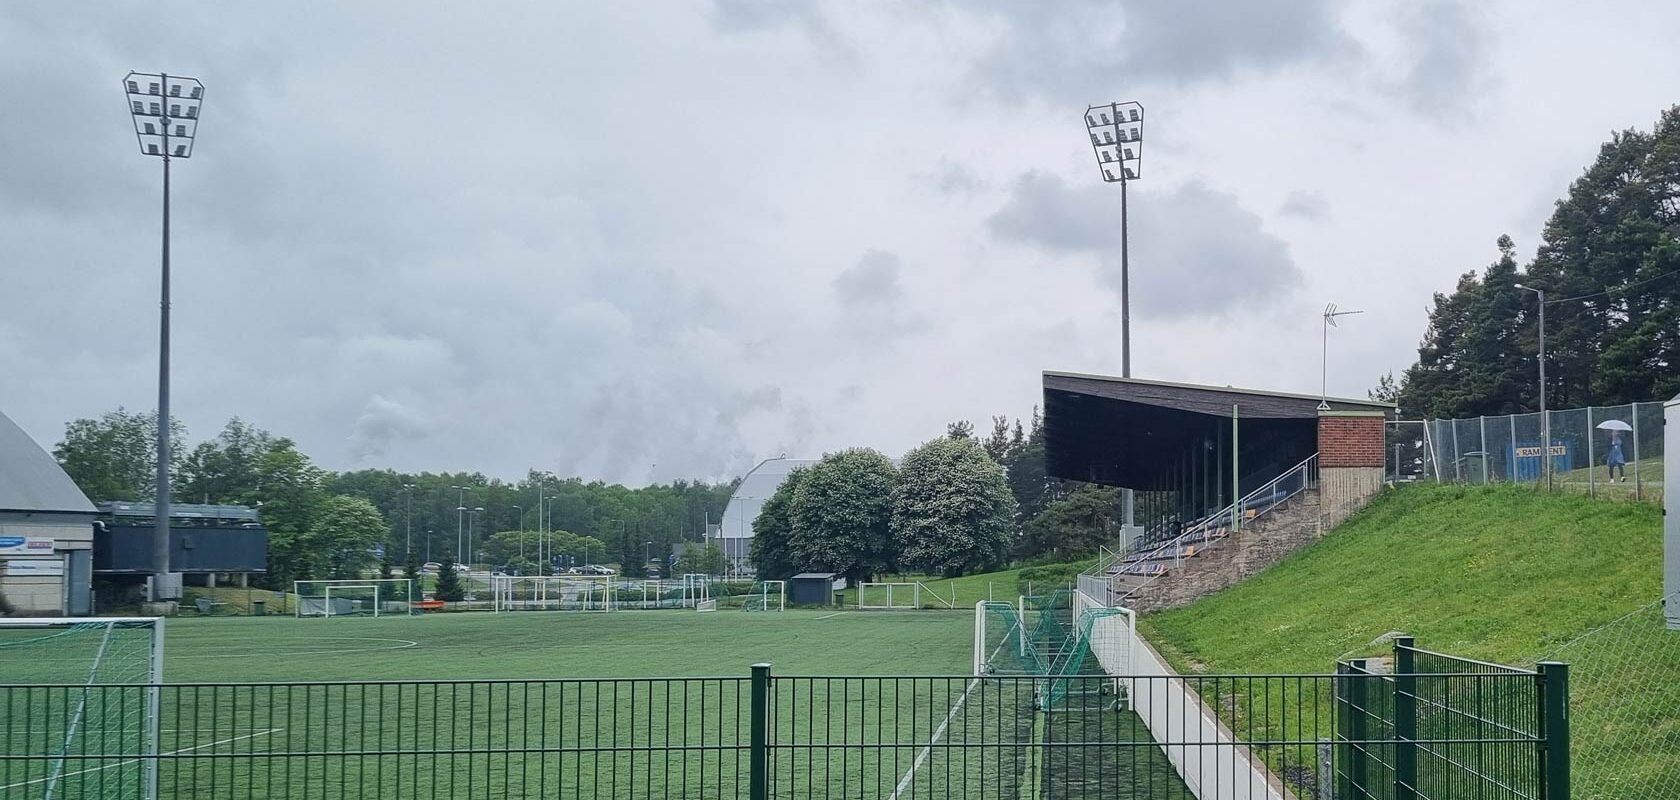
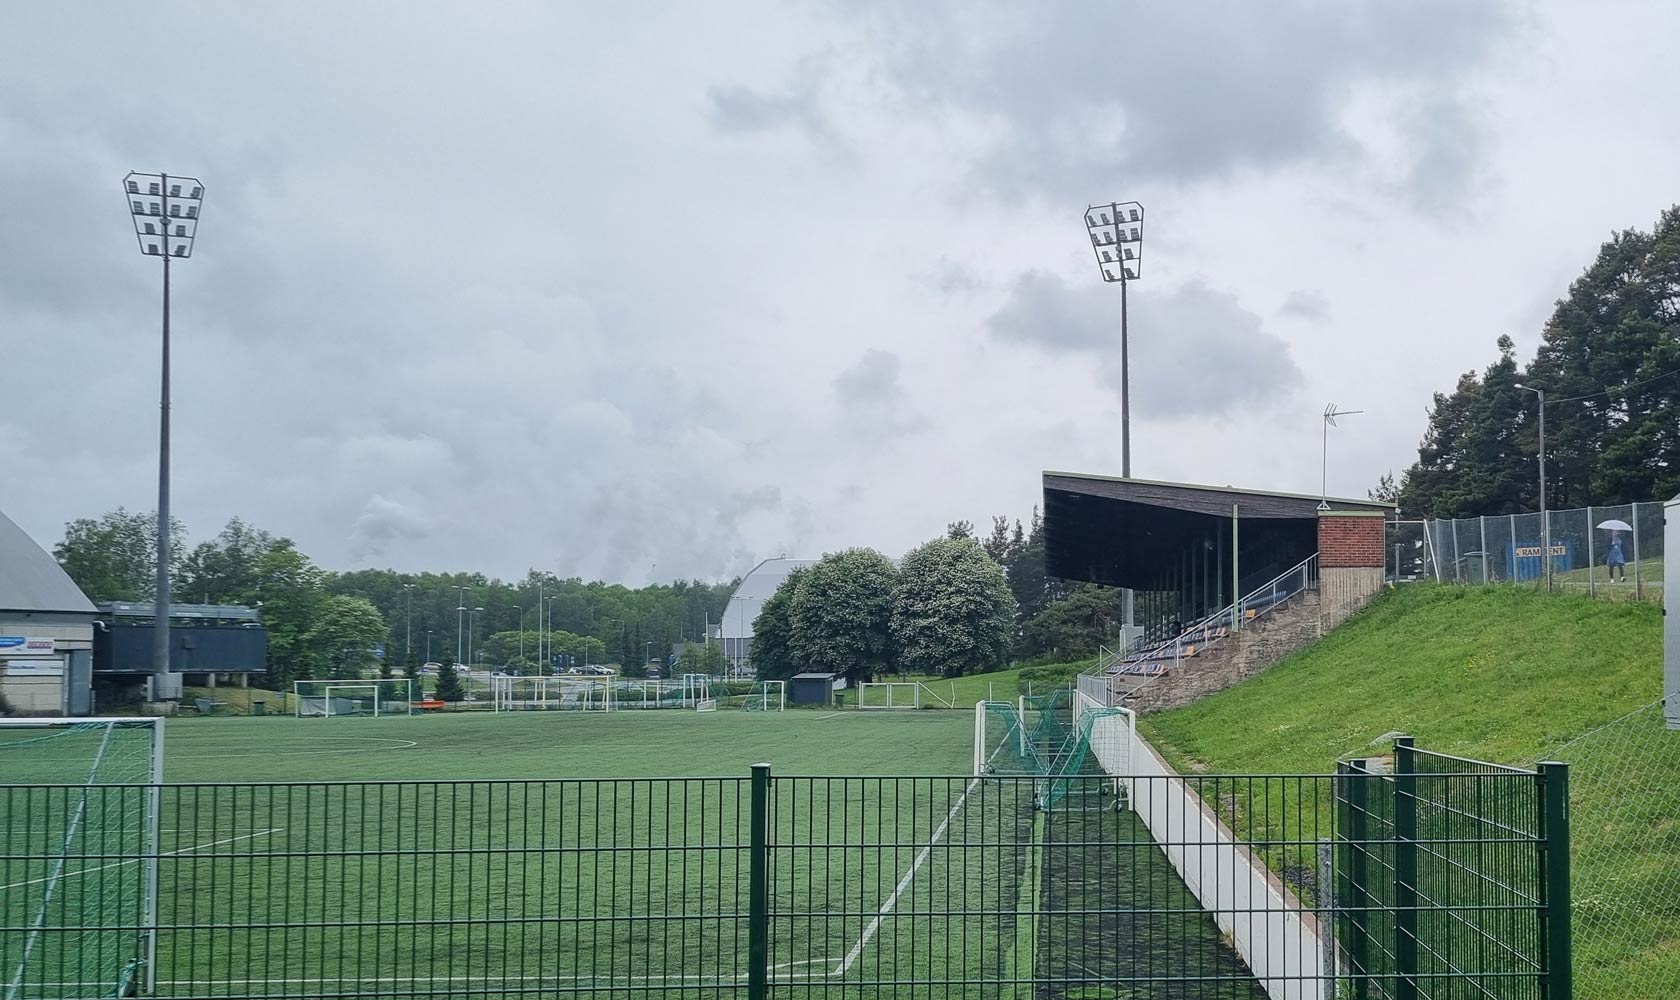
In the next few years, the City of Rauma will renovate the Äijänsuo Sports Centre by expanding the ice rink, which will narrow the area of the current football field. It has been decided to move the football stadium to a new location next to the winter training hall, and at the same time, the conditions for ball sports will improve.
“The location of the old football stadium is topographically good, but the maintenance and social facilities of the field were demolished already in the 2010s,” says Olli-Pekka Kumpula, Director of Facilities Services at the City of Rauma. The roof of the grandstand is also waiting to be repaired, and the artificial turf would have to be replaced in the next few years.
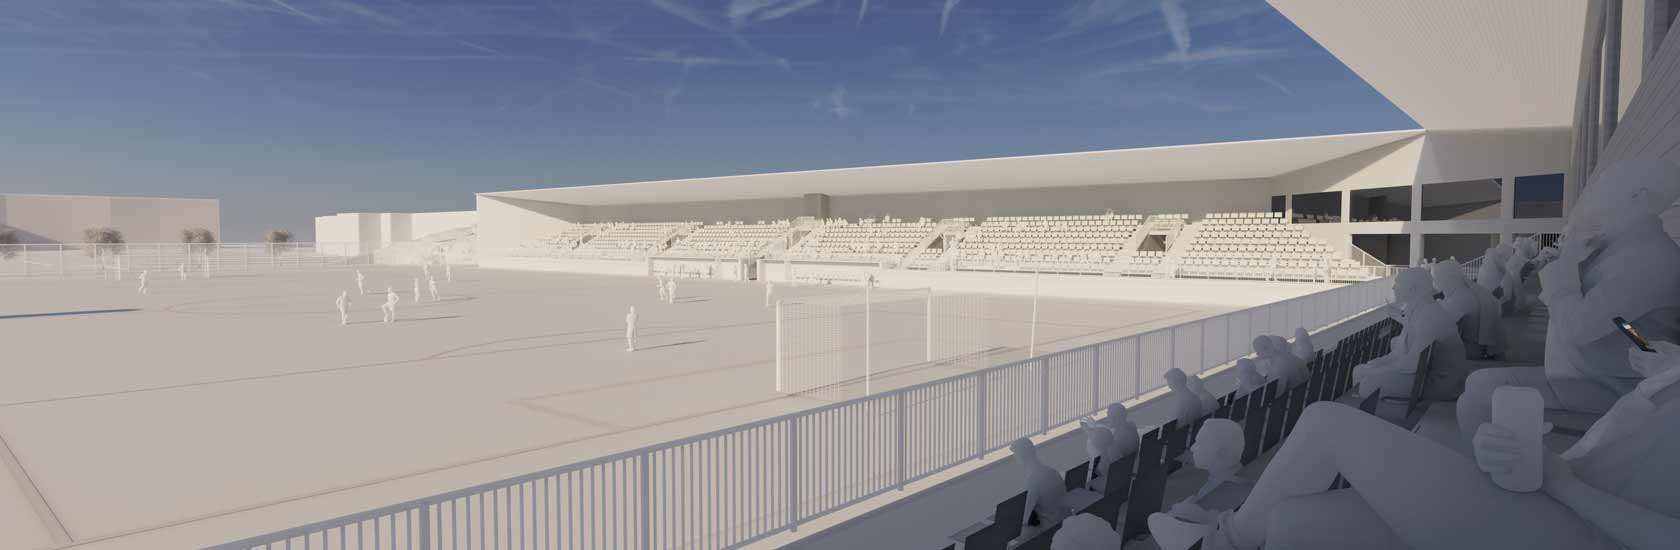
The future plans for the football stadium gained momentum when the expansion of the ice rink started the process of changing the town plan. “The planner and the users of the area came up with an idea for a new location for the football field,” Kumpula says. The stadium will have a heated artificial turf field. “The new stadium will enable the organisation of various events more efficiently and safely, and the good facilities will improve both the image of the area and the attractiveness of the events.”
Overall design of a football stadium from a single partner
The City of Rauma wanted to order the project planning of the football stadium from one partner who would be able to take care of the design as a whole. Sweco’s sports facility designers were responsible for the design of the artificial turf field, while Sweco architects were responsible for project planning and space reservations.
“A grandstand has been outlined at the southern end of the field, and the maintenance and social facilities of the city’s sports department under it,” says Matti Lindgren, Project Manager at Sweco. Sweco’s structural designers were needed for the structural solutions of the new imaging tower, and HVAC designers were needed for the design of the heating and irrigation system for the artificial turf field. “Irrigation ensures the sliding properties of the field.”
Facilities for irrigation and heating equipment will be built at the southern end of the stadium area in advance, so that they will be already inside the maintenance building and any stands when their construction begins. Sweco’s electrical designers were responsible for the new light towers, which will be connected to the stadium’s sound system and the power take-off for events.
“Originally, the light towers were supposed to be moved as they are from the old stadium, but we realized already on the first field visit that it was not cost-effective,” Lindgren says. Sweco’s electrical designers were also responsible for the electrification of other functions in the field.
Rauma football clubs participated in the planning of the stadium
In the project planning of the football stadium, the City of Rauma emphasised new dressing rooms, toilets and auxiliary sales facilities, as well as a larger grandstand than before. Similar wishes were shared by the football clubs in Rauma that participated in the planning.
“The users’ wishes focused on concrete functions and getting more space for players, referees and the media,” Lindgren sums up. The covered grandstand of the new stadium will accommodate 1000–1500 people, which will double or triple the current number of spectators.
Sweco’s sports facility designers sought views from the Football Association of Finland. “You have to be able to shoot games, and the lighting has to be able to meet the power of 800 lux,” Lindgren says.
An important choice for the players is the filler for the artificial turf field. “For environmental reasons, we no longer recommend rubber fillers, even though their properties are good for gaming,” Lindgren says. One good option is Saltexin Bioflex Eco, where the sand granules are coated with biodegradable cellulose. “The alternative meets the requirements of both FIFA Quality Pro and the EU’s REACH regulation.”
The construction of the football stadium will begin in phase 1 with excavation work in the summer of 2026, which will create space for a temporary crushed stone field with stands. At the same time, the football field will be removed from the way of the expansion of the ice rink, which will start in 2027. All excavation work is done in advance.
“That way, there will be no extra strain on the field from machinery later,” Lindgren explains. All excavated rock material will be used in the construction of the new stadium. The new football stadium in Rauma is estimated to be completed towards the end of the decade.