The extensive use of glulam reduces the carbon footprint of Versowood’s head office
Published on August 10th, 2026
Versowood head office Versola looks like its owner. It was completed in the Vierumäki factory area in autumn 2025. Wooden frame structures and surfaces are visible, fragrant and create an atmosphere in the interior and exterior spaces of the environmentally certified building. Sweco’s structural engineers and sustainability consultants were working together to find solutions for the innovative use of Versowood’s glulam products, which is reflected in the site’s carbon footprint and carbon handprint.
Project in brief: Versowood’s head office in Versola (Vierumäki)
Client: Versowood
The services included in the assignment: structural design, LEED consulting, carbon accounting and life cycle environmental impact assessment
Implementation year: 2023-2025
Responsibility in the project: LEED Platinum environmental certification; extensive use of solid wood; life-cycle carbon footprint calculation and carbon footprint calculation.
The project involved development work on glulam construction and the implementation of modular wood construction.
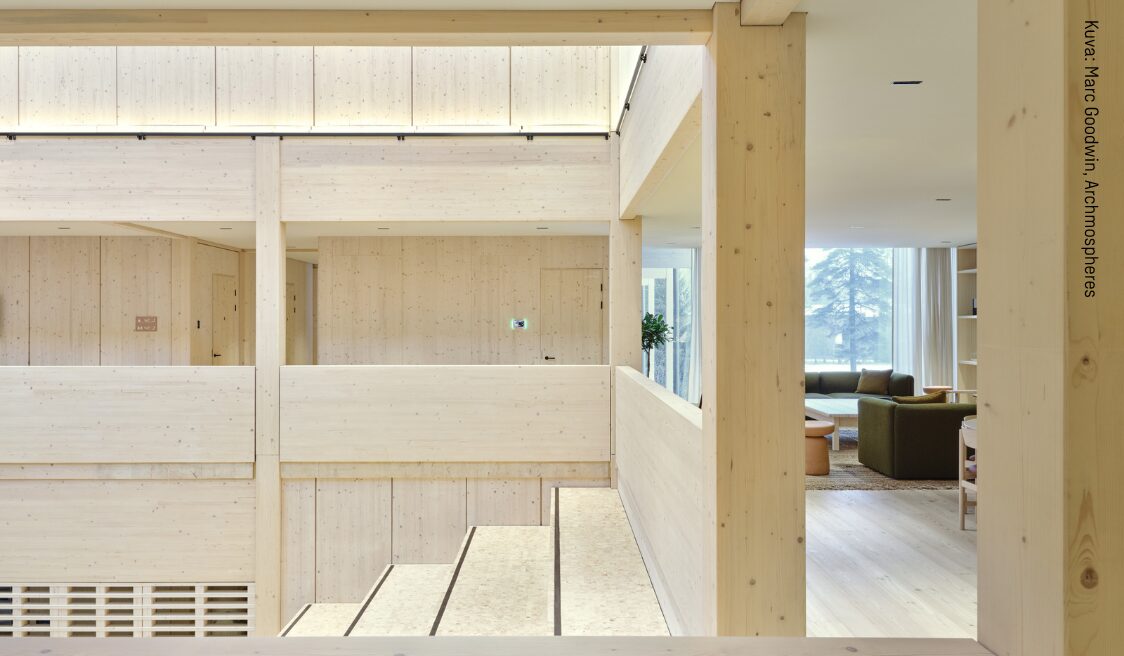
Wood construction solutions were developed at Versowood’s head office
Versowood wanted to locate a new head office in one of its sawmill towns, and Vierumäki was favored by good transport connections, residential areas for office employees, and a location in the middle of forests in a diverse production area. It was decided to keep the head office in Vierumäki, Finland’s largest private sawmill and wood product production and further processing area.
From the beginning, Versowood emphasized the spatial and functional goals of the approximately 3,000 square meter headquarters, as well as the use of wood. The building was intended to be a landmark in wood construction, offering attractive spaces for both employees and partners.
Double-decker Versola highlights the possibilities of modular timber frame construction in offices and business premises. Sweco´s timber structure designers were able to develop new types of solid wood construction solutions there.
“The ideation of the connection technology started at an early stage, and we boldly discussed, for example, the feasibility of Japanese-style connection solutions,” says Lauri Lepikonmäki , Structural Engineering Design Manager at Sweco . At the end of the investigation, the project continued development work with Peikko Group connections.
Over 1,000 cubic meters of glued laminated timber were used in the Versola frame
The load-bearing frame of Versola contains over 1,000 cubic meters of Versowood’s own glulam products. The building was mainly constructed as a timber-framed column-beam structure, where glulam was also extensively used in the intermediate and upper floor structures.
“Penetrations were allowed into the beams in a controlled manner so that the remaining cross-section was structurally sufficient,” says Lepikonmäki. The principle was important in coordination between building services and structural engineering.
The building was stiffened using glued laminated timber walls and mast columns. Moment-rigid connections were designed at the column bases to provide overall building stiffness. The column and beam connection solutions were developed in collaboration between different actors, utilizing both standard components and customized parts.
– ROOCO® column shoes are Peikko’s standard products, but the console connections were designed in collaboration to suit the site, says Peikko’s project manager Vuokko Pussinen .
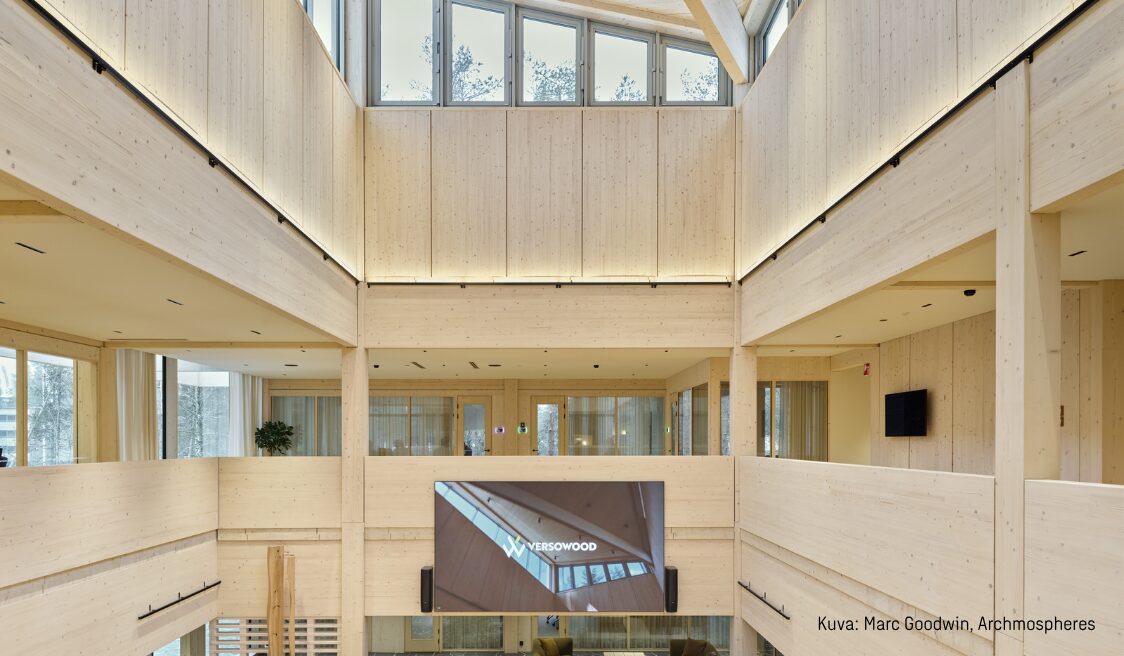
Picture: Marc Goodwin, Archmospheres
A solution was developed for the intermediate floor that allows for rigid attachment of the second floor columns and multiple-direction connection of beams. The goal was to ensure the adjustability and installation accuracy of the structures so that the joints remain invisible and support the architectural ensemble.
“The key to structural design was to combine stiffness, installability and clean details. Collaboration with various actors enabled functional solutions that were suitable for the project,” says Sweco Structural Designer Oskari Takala .
Versola’s upper and intermediate floors were constructed with glued laminated timber panels, and Versowood’s wide King Panel® was used as the striking cladding material for the wooden facades. The wood is also visible throughout Versola’s interiors. Yet, the site did not need to be equipped with a sprinkler system, as the interior surfaces were treated with a fire protection class B.
The information required for LEED certification was verified with carbon calculations
Sweco´s sustainability consultants and structural engineers worked closely together on the subject The LEED certification for Versola received the highest Platinum level LEED environmental certification, and the impacts of the design solutions verified by carbon calculations.
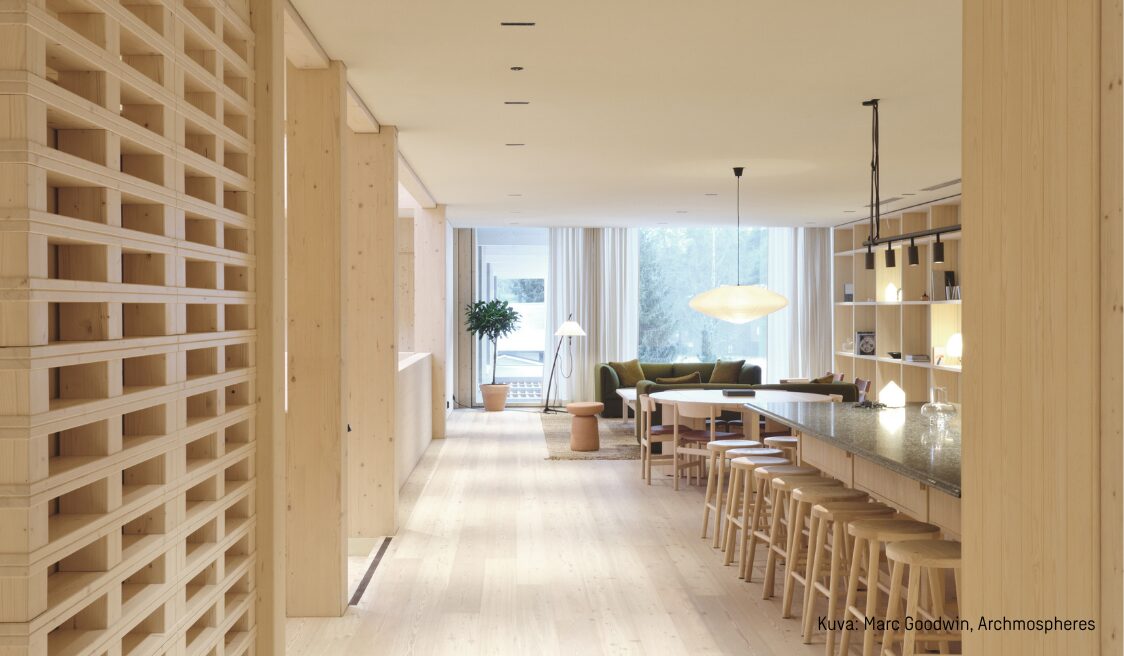
Picture: Marc Goodwin, Archmospheres
“The lifecycle carbon footprint in Versola is 15 kgCO2e/m² per year, which is clearly below the stricter limit value requirement for office buildings in the Building Act,” says Sweco’s Sustainability Consultant Tuomas Suur-Uski .
The certification involved a comparison of glued laminated timber and CLT structures, which required the structural designer to have a lot of knowledge about the behavior and building physics of different types of solid wood structures.
“For a long time, CLT was an equal alternative to glulam, but in the end, the proximity of Versowood’s own factory favored the use of glulam,” says Lepikonmäki. The location reduced carbon dioxide emissions from the transportation of building materials, for example.
The wooden building will serve as a carbon storage facility throughout its entire service life, and Versola’s energy class is A. Energy efficiency will be improved by utilizing waste heat from the factory area and producing renewable energy locally using solar panels. The main heat source is district heating produced at the Versowood factory area.
“Because the project was steered towards low-carbon and long-lasting solutions at every stage, the building’s carbon footprint became large,” says Suur-Uski. Versola’s positive climate impacts are approximately 10 kgCO₂e/m² per year, which covers almost 70 percent of the building’s annual emissions.
Versowood’s staff moved to a new wood-scented head office in the fall of 2025.
Page and video images: Marc Goodwin, Archmospheres