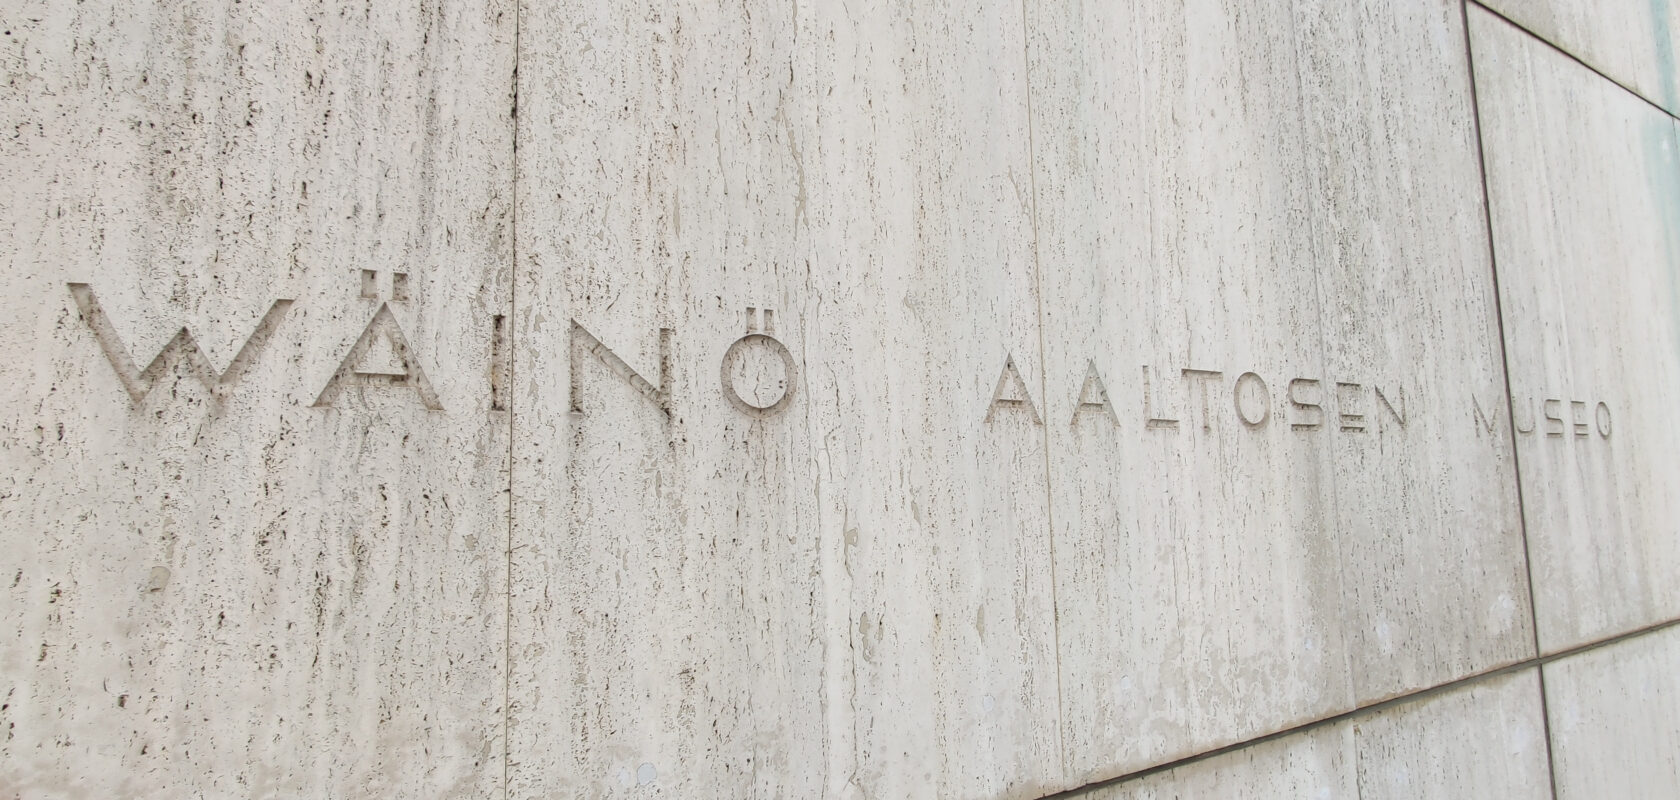
Wäinö Aaltonen Museum in Turku
The protected museum building created by sculptor Wäinö Aaltonen was renovated and extended with a new building on the banks of the River Aura in Turku. Sweco’s structural engineers helped create functional and safe premises for museum employees, visitors and artworks alike.
The largest renovation project in the history of the Wäinö Aaltonen Museum
Wäinö Aaltonen Museum was completed on the banks of the River Aura in Turku in 1967, designed by the sculptor himself together with the architectural practice of his son and daughter-in-law. In 2022, planning began for the most extensive refurbishment and extension project in the museum’s history.
Sweco’s structural engineers were involved in both the refurbishment and the extension. From a structural engineering perspective, the project was unique. “The original building is completely individual: a work of art in its own right,” summarises Jarno Pausio, Project Manager at Sweco.
The structural drawings found in the city archives proved surprisingly accurate, as only limited alterations had been made to the museum over the past 60 years. However, building information modelling was needed to integrate the new building services systems with the existing structure.
- Project in brief:
- WAM Museum of Contemporary Art / Wäinö Aaltonen Museum (Turku) Refurbishment and renovation project
- Cleint:
- City of Turku
- Services included:
- Structural engineering, including precast element and steel fabrication design, BIM coordination, moisture management coordination and cleanliness management coordination
- Implementation period:
- 2022-2026
- Sustainability aspects:
- esteettömyys varmistettiin kolmella uudella hissillä
- Other features:
- Sweco on toiminut rakennesuunnittelijana myös WAMin edustalle Aurajokirantaan suunnitteilla olevassa kulttuurijokilautassa.
WAM Museum of Contemporary Art
WAM Museum of Contemporary Art
- The Wäinö Aaltonen Museum was completed on the banks of the River Aura in 1967
- The museum was designed by artist Wäinö Aaltonen together with his son Matti Aaltonen and Matti’s wife Irma Aaltonen
- Gross floor area of the original building: 3,485 m²
- Gross floor area of the extension completed in 2026: 1,535 m²
- Exhibition space increases by more than 450 m²
- Three new lifts

Spatial alterations in a protected museum building
Structural design began based on the project plan two years before construction started. Although all building services systems were renewed, the refurbishment had to preserve the appearance of the protected exhibition spaces and the building’s façade.
“The façade, made of travertine, a porous limestone, was simply washed and cleaned, while we designed a number of patch repairs for the concrete elements,” says Pausio.
Several spatial modifications were carried out as basement areas previously converted into storage facilities were restored as exhibition spaces. The studio area was transformed into a new venue for events and social interaction.
A museum designed for sculptures can support the loads of modern technology
According to Pausio, very few changes were required to the load-bearing capacity of the original structure, even though new penetrations were added and some load-bearing walls were removed.
“We verified structural capacity where necessary through structural calculations, and in some places additional support for load-bearing walls was provided with steel transfer beams.”
The exhibition spaces already had generous load-bearing capacity because provision had originally been made for the weight of Aaltonen’s sculptures. “Some areas could withstand point loads of up to 1,500 kilograms,” says Pausio. The exhibition spaces could therefore easily support works such as Copenhagen’s Little Mermaid monument or Auguste Rodin’s The Thinker.
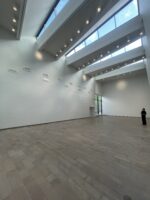
Photo: Sampsa Heilä
The WAM extension includes modern loading facilities
An extension building was constructed behind the original museum and founded on bedrock, just like the existing building. The sloping site required rock excavation and terracing, as the terrain rises away from the river. The extension’s load-bearing structure was implemented using a column-and-beam frame.
“The façades consist of concrete sandwich elements enhanced with white concrete cast against timber formwork,” says Pausio. For cityscape reasons, the façade is also covered with an aluminium mesh that creates an appropriate contrast between the old and new buildings.
Many functions were relocated from the original museum to the extension, including artwork handling and storage facilities as well as office spaces. The most important improvement from an artwork safety perspective is the addition of loading facilities that meet modern requirements.
“Lorries can drive directly indoors, meaning works of art no longer need to be moved or handled outdoors,” Pausio explains. Because exhibitions are planned years in advance, the museum’s reopening date was known throughout the construction phase. Structural engineers visited the site as required. “We resolved details together with the contractor and the city’s supervising authority.”
The new WAM Museum of Contemporary Art will open in the Wäinö Aaltonen Museum building on 31 October 2026. Employees previously spread across different locations will be brought together under one roof, and according to Pöyhönen they have already embraced the new premises and are enthusiastically preparing the opening exhibition.
“The work of Wäinö Aaltonen will also be showcased more prominently than before. Wäinö Aaltonen is one of Finland’s most renowned sculptors, making the renewed museum an important cultural destination for both Turku and Finland as a whole.”